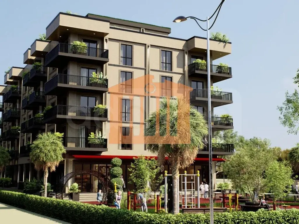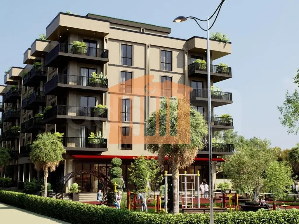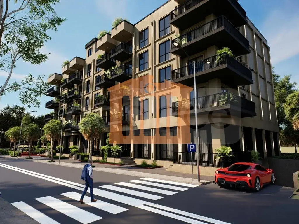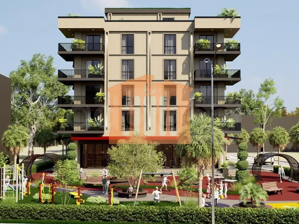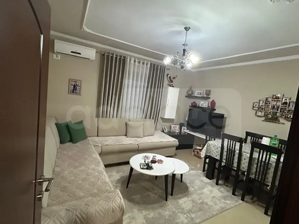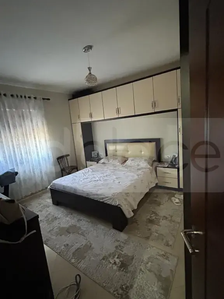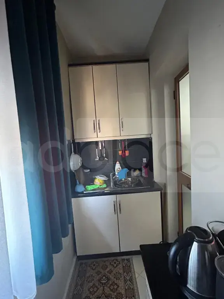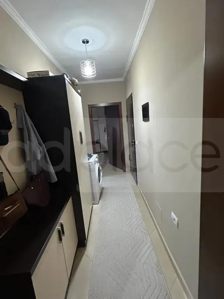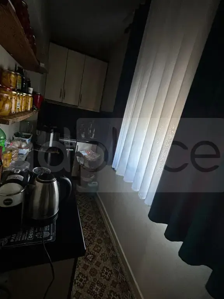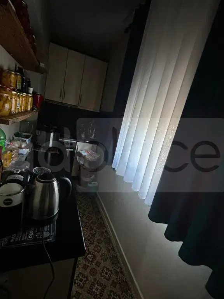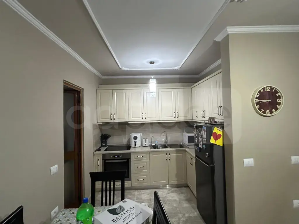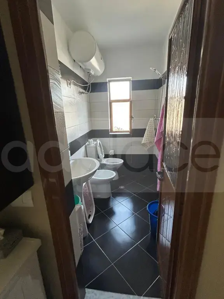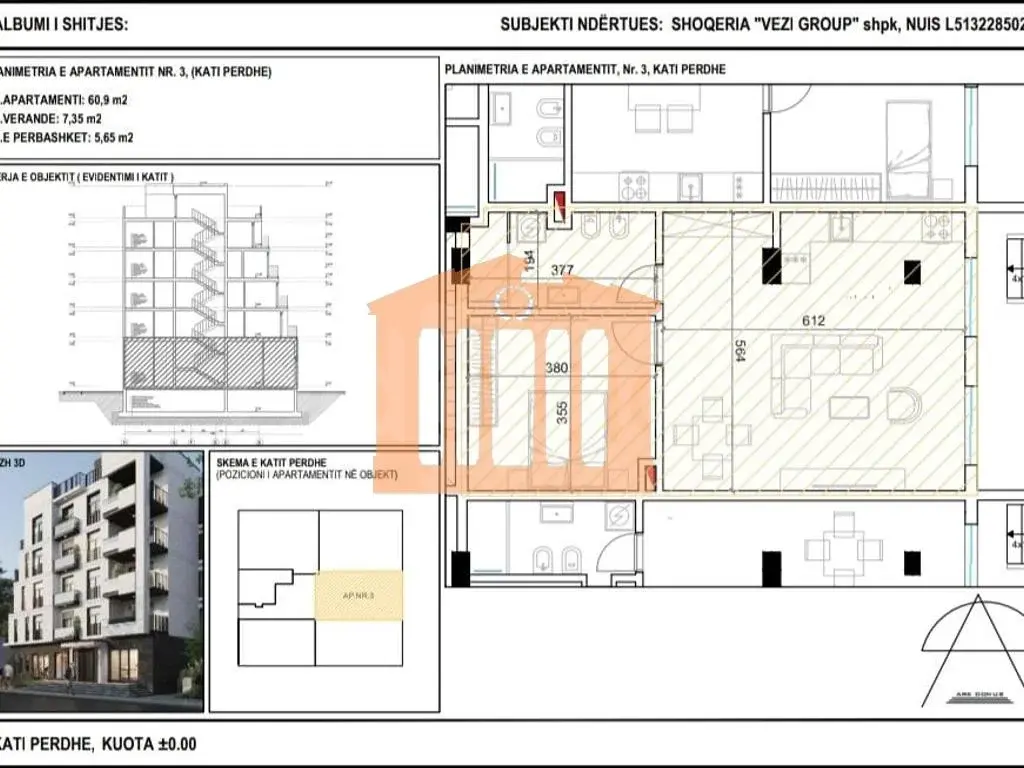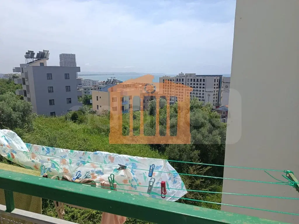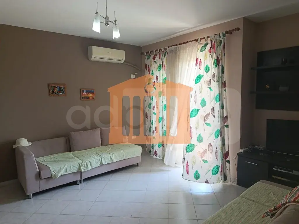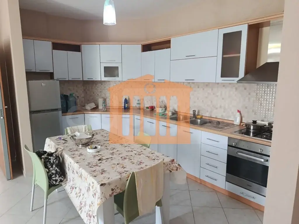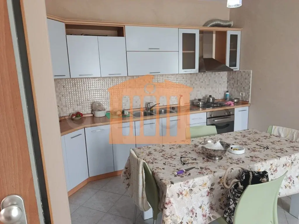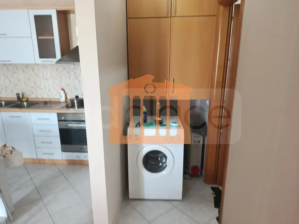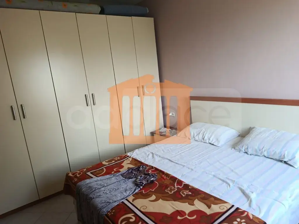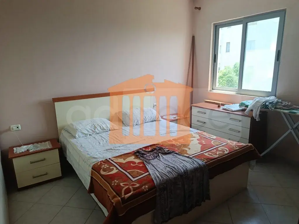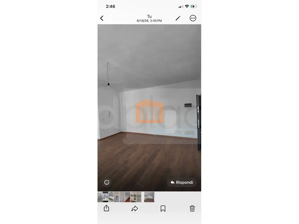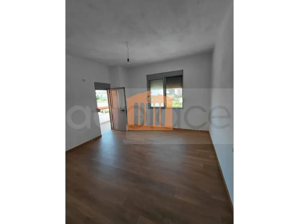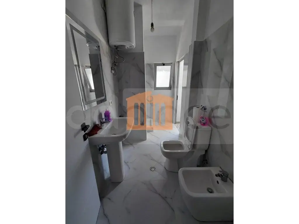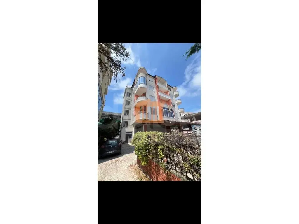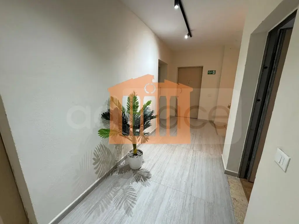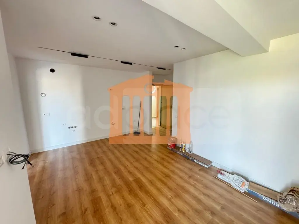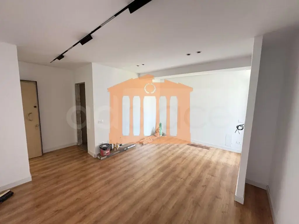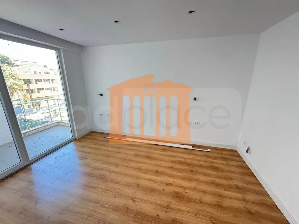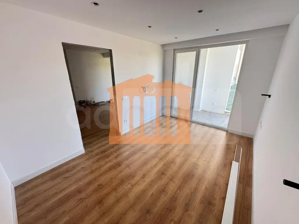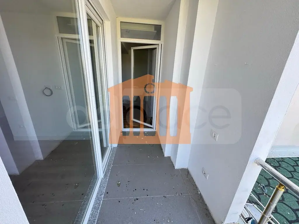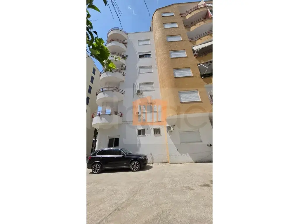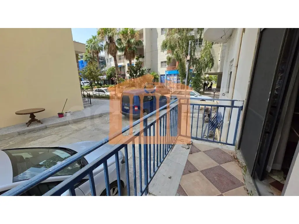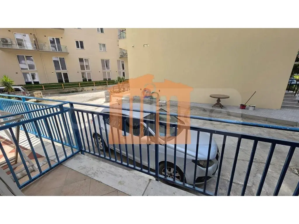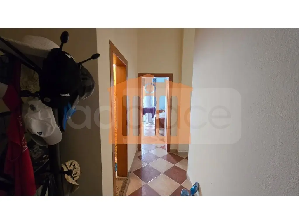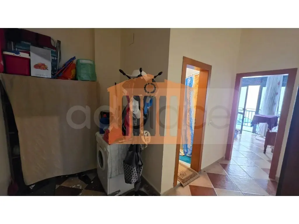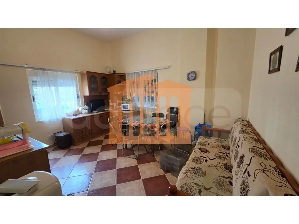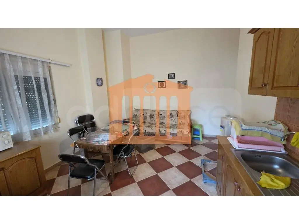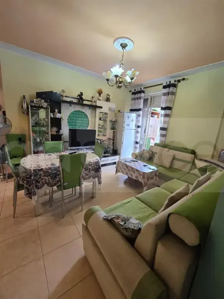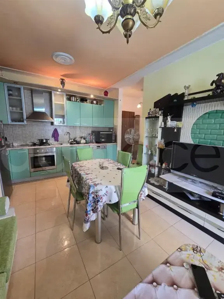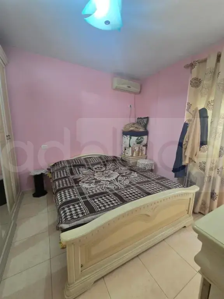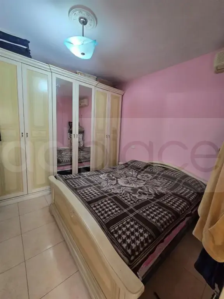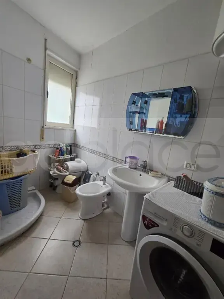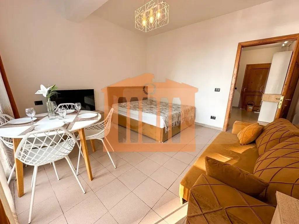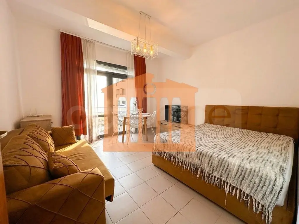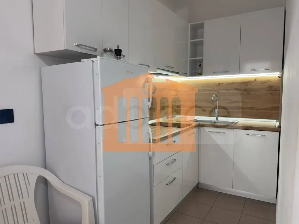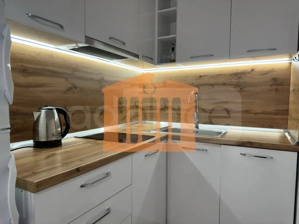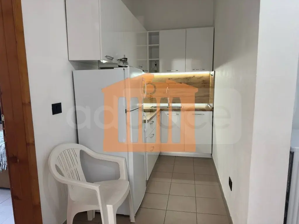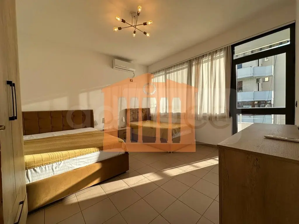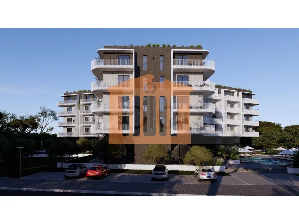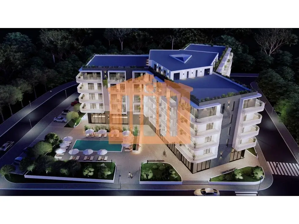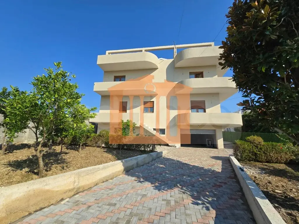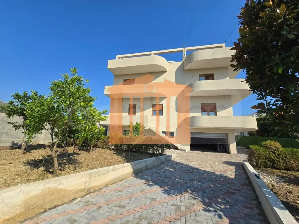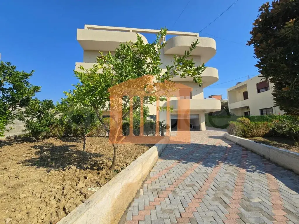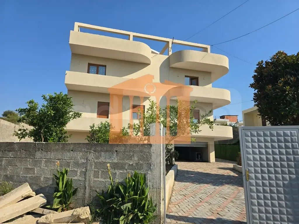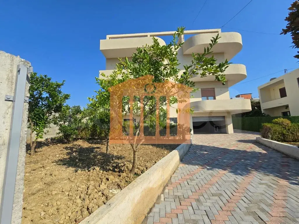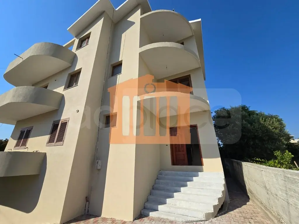
House 1+2 rooms 60 m²

Description
Main features:
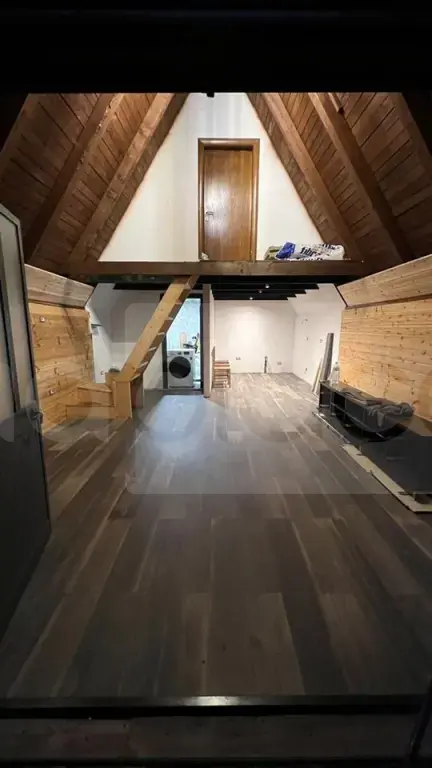
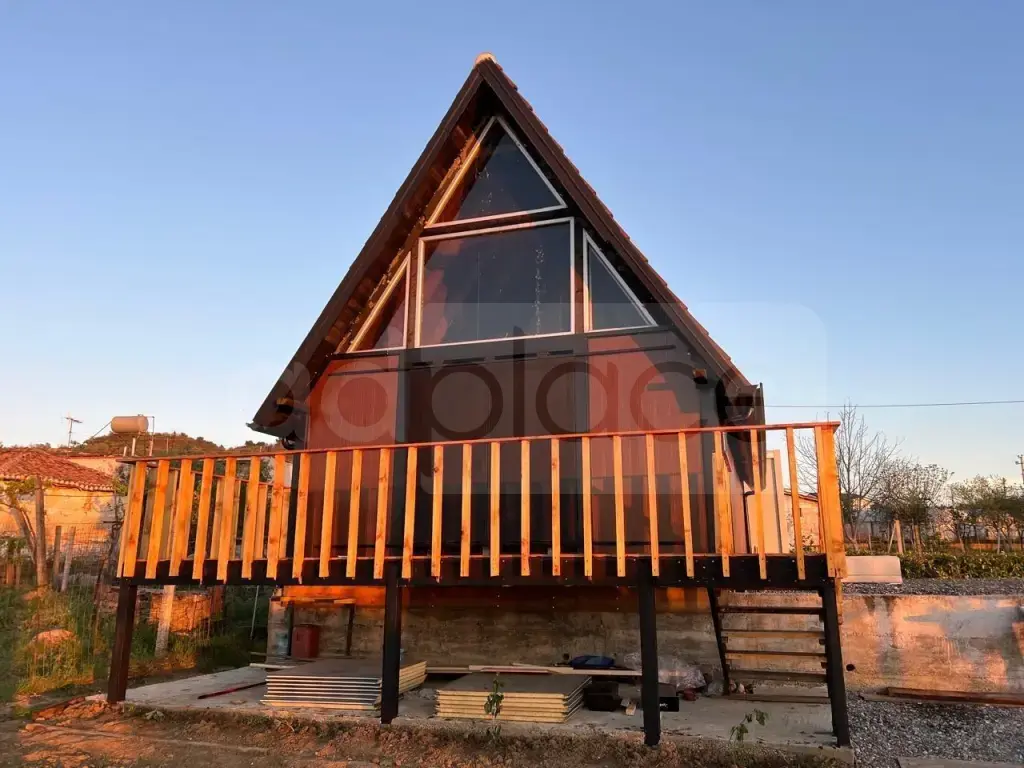
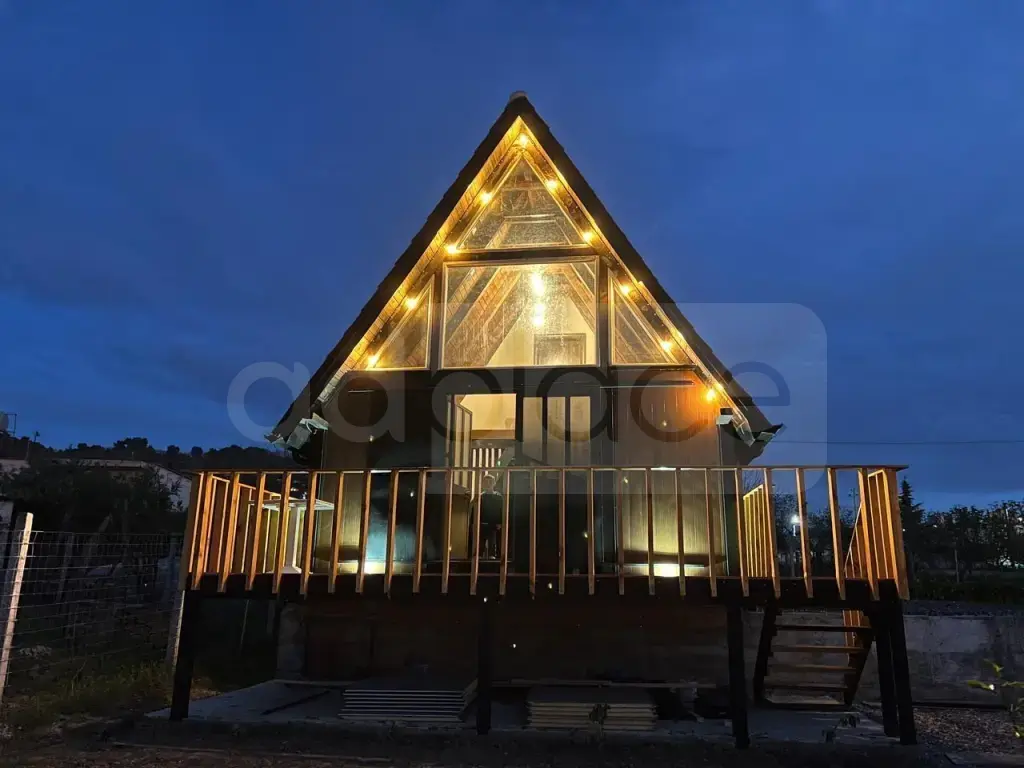
• Dimensions: 8.5 m x 5 m, detached from the ground and easily transportable by crane.
* Sturdy construction: thick wooden beams, seasoned and painted against moisture.
- Advanced insulation 1:
Walls: wooden beams + cladding boards + insulating layer + stone wool + gypsum
against moisture inside and quality aluminum cladding outside.
Roof: Italian Edlicentro tiles with insulation layers (polystyrene, layer).
Floor:
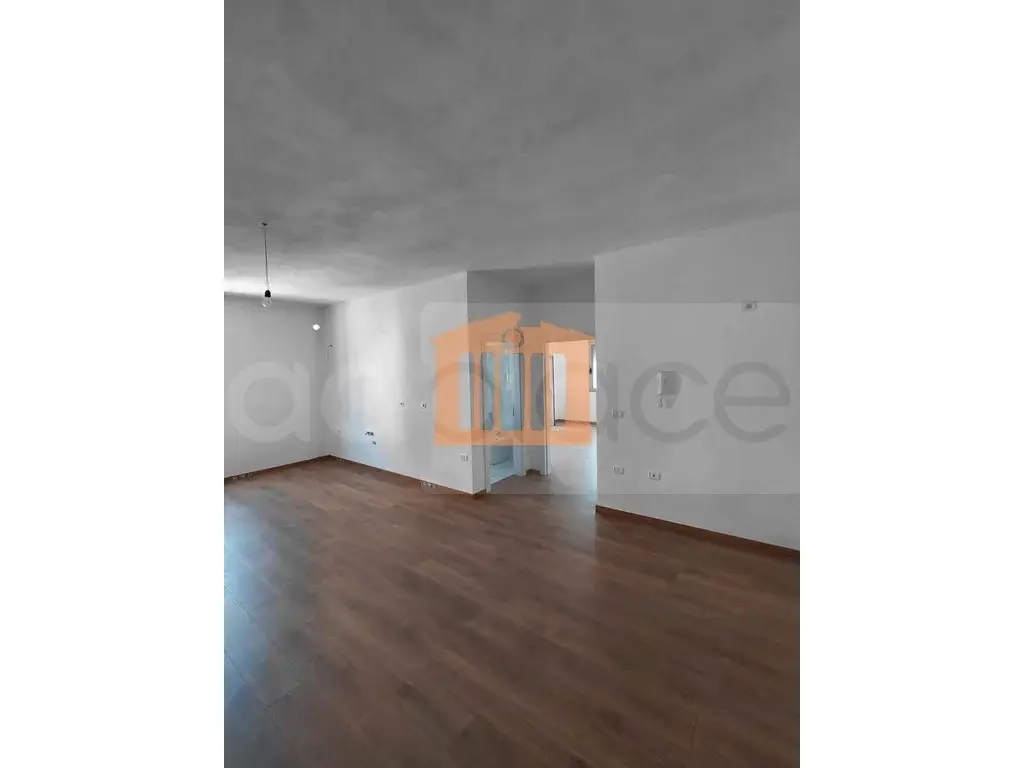
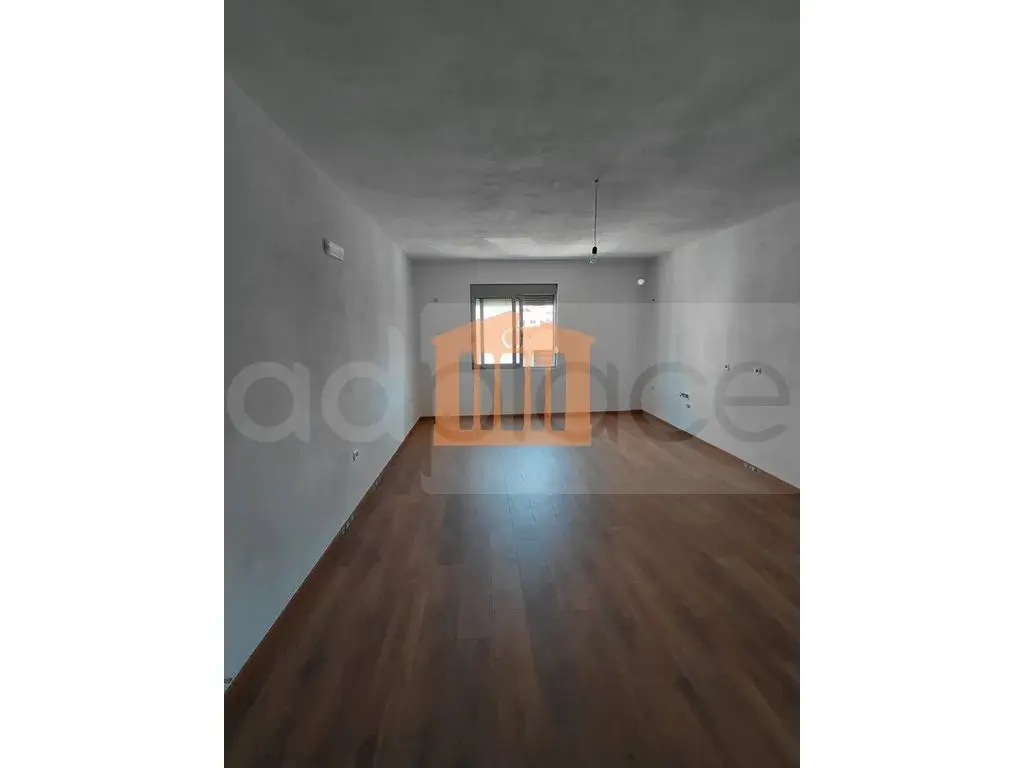
• Bottom: 5 cm board + aluminum for quality plastic parquet.
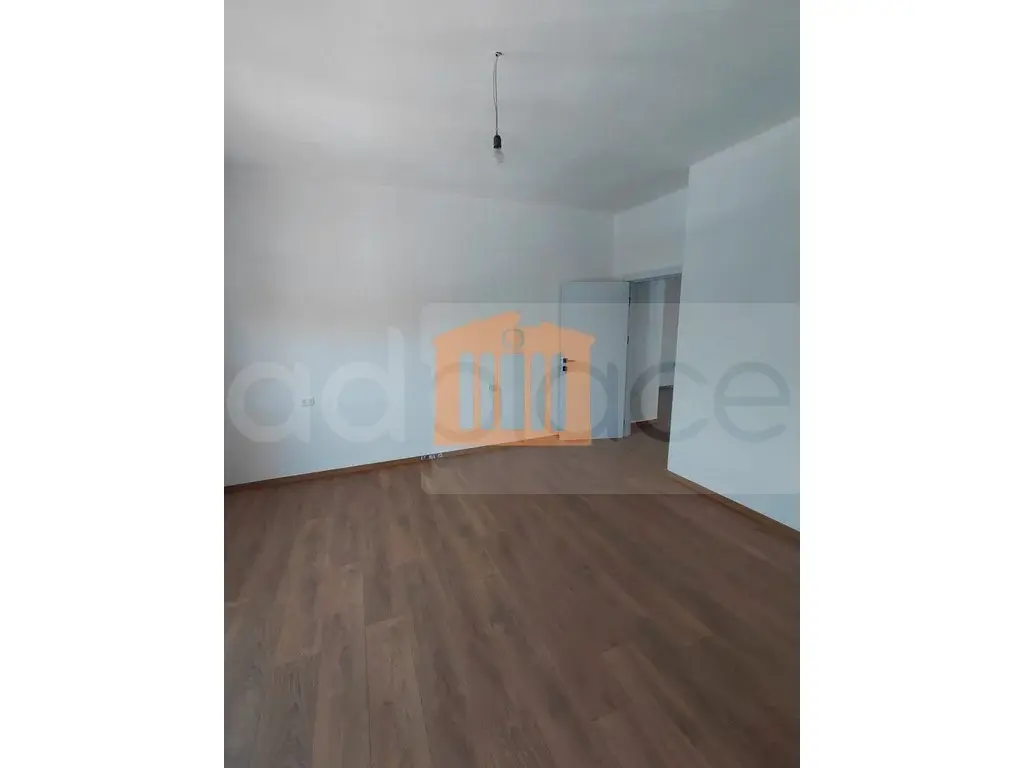
• Upper floor: board + aluminum + AC5 parquet, 12 mm high quality.
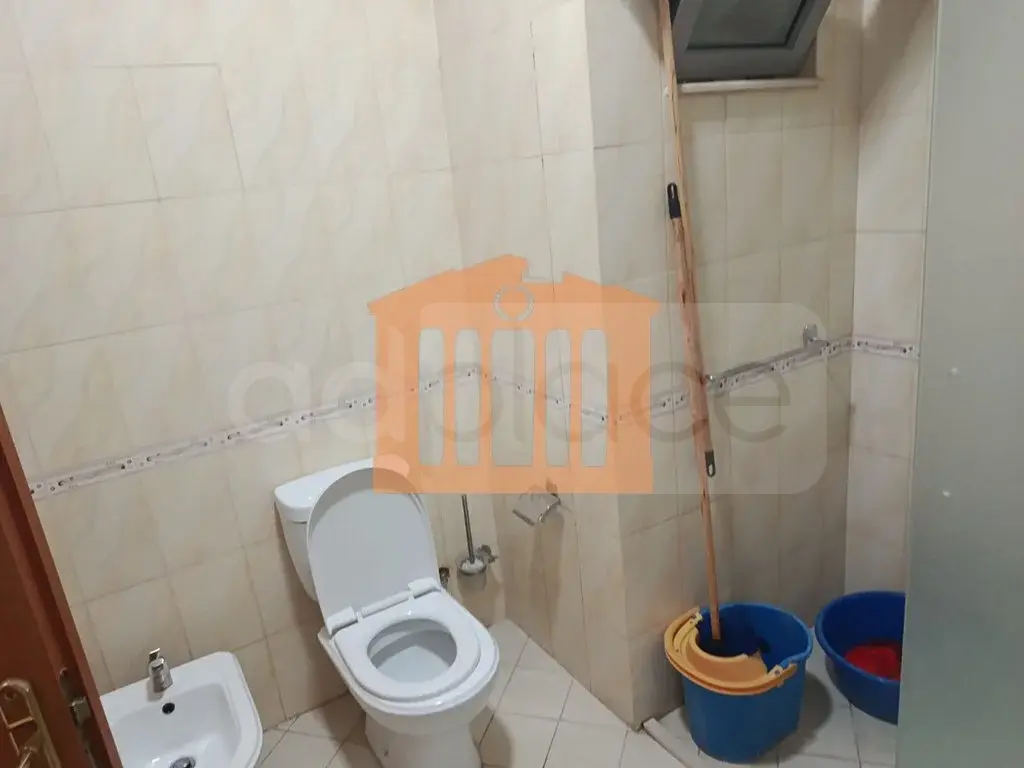
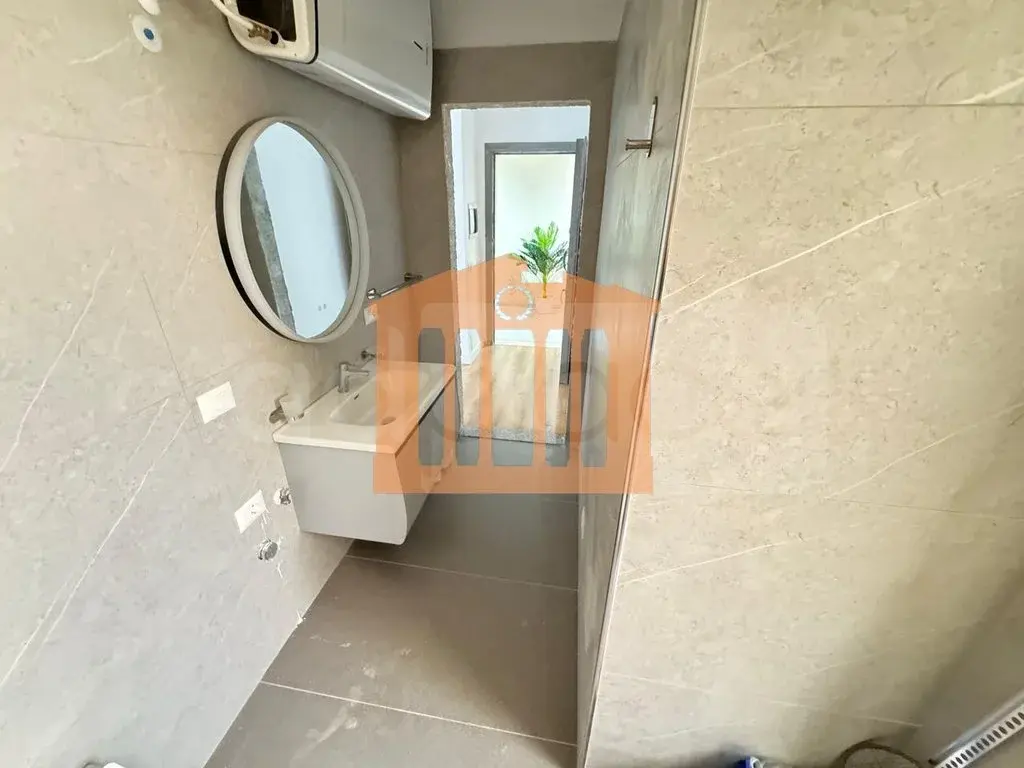
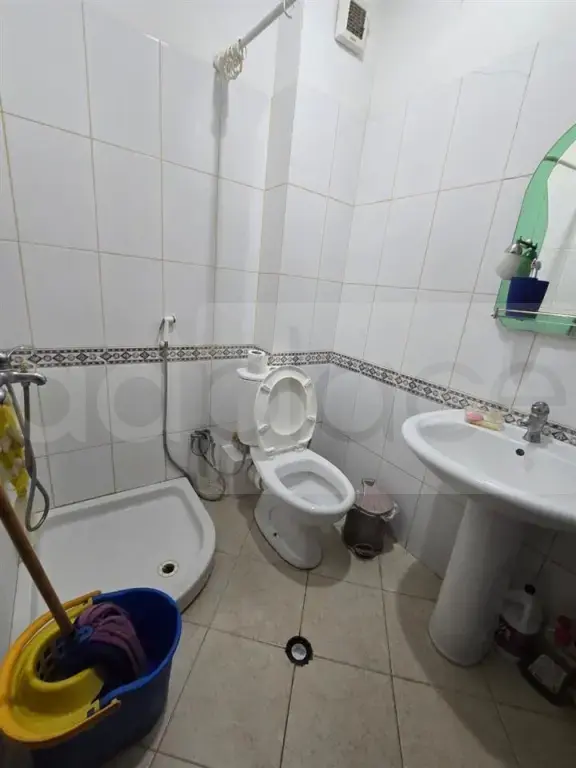
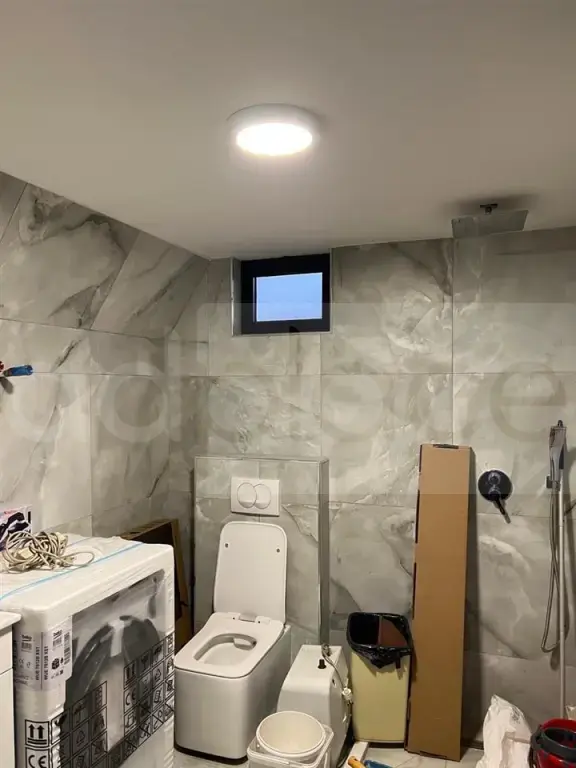
* Modern bathroom: with sanitary fixtures of a well-known brand, multistrad piping and waterproofing with primer layers.
• Doors and windows:
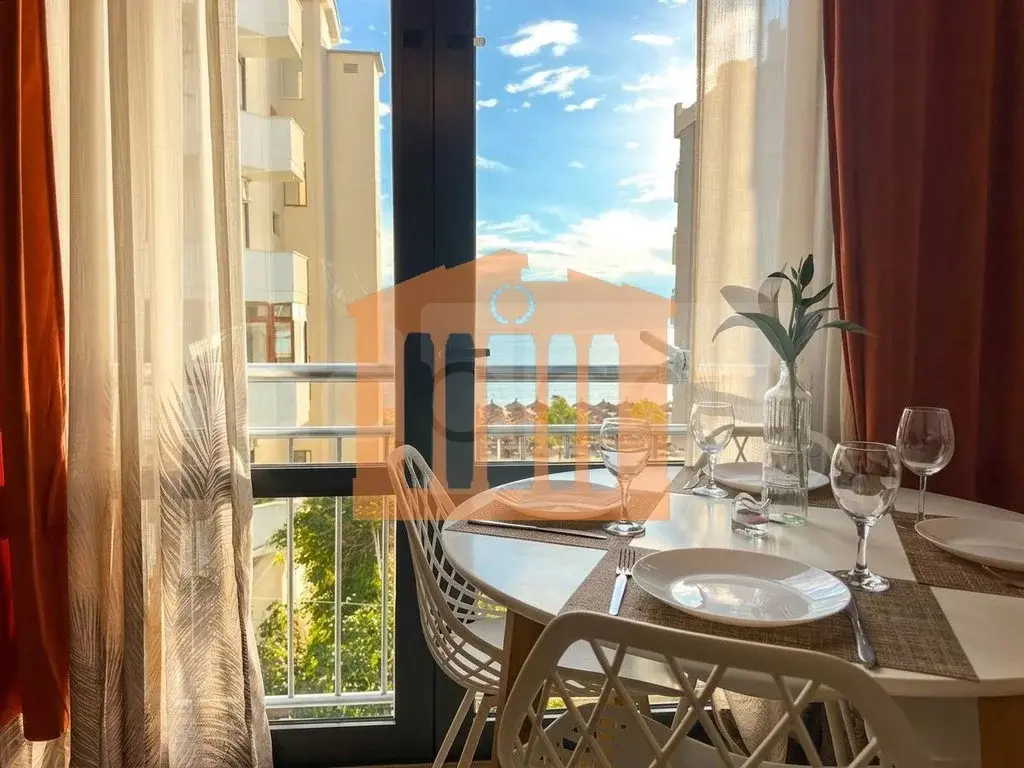
Main facade windows: 4/4 Triplex glass for maximum durability.
Gate 1 iron security gate and gate 2 aluminum with two leaves
* Installations: full electrical with installed sockets and switches of the Boticino Italiane brand.
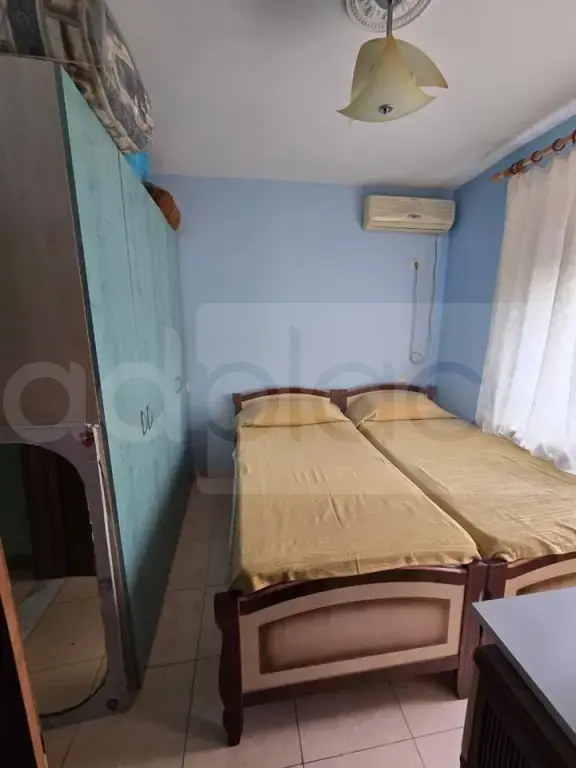
* Additional furnishing: upper room complete with a wardrobe made to fit the shape of the room.
+ External elements: gutters and downspouts equipped with quality pipes for
protection from rain.
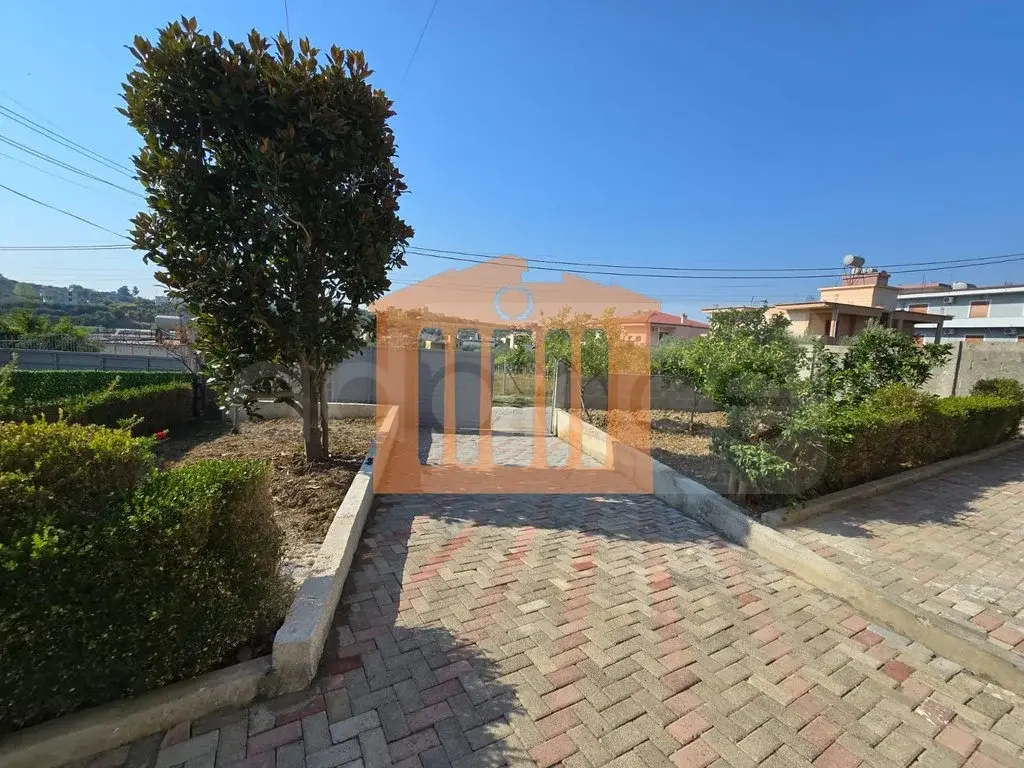
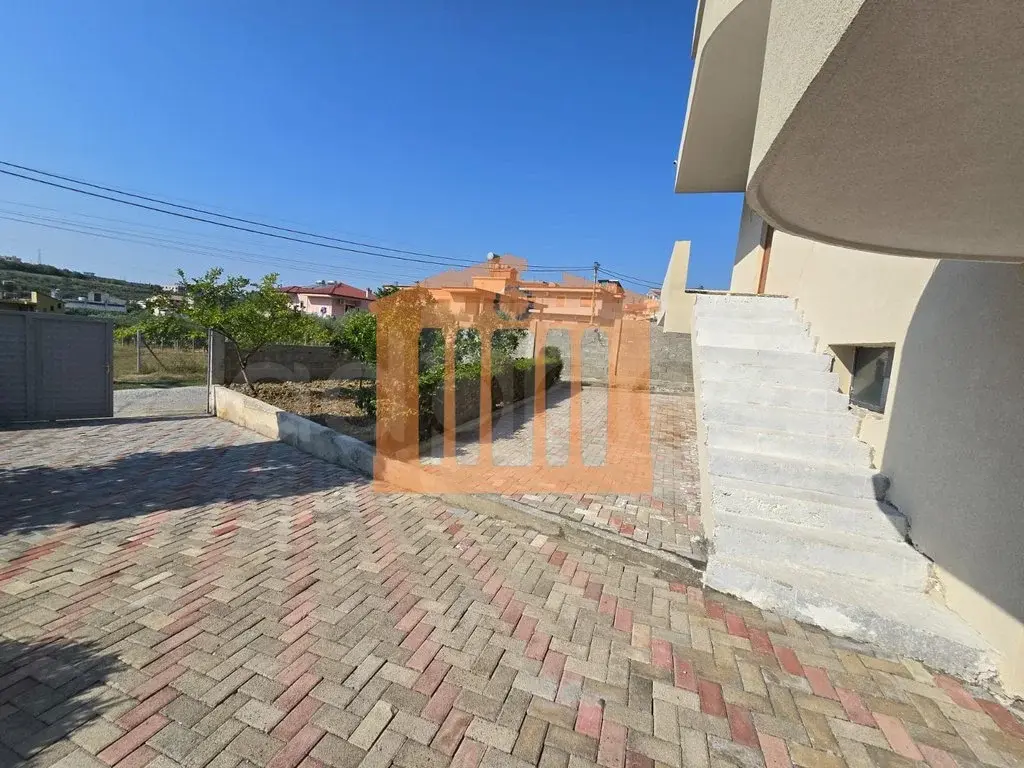
ATTENTION: Only the house is sold, which is easily transportable by a crane of the appropriate tonnage, but in a nearby area from the current location of the house since the height is 6 meters and it does not pass under underpasses and through the various power lines on the road.
The current location is in Maminas and it can be transported to the surrounding areas such as Note: It can only be transported to the surrounding area, Vorë, Marikaj, Maminas, Shijak or Sukth