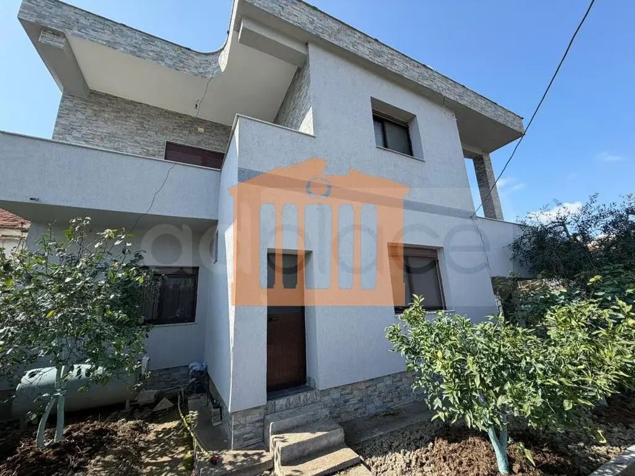
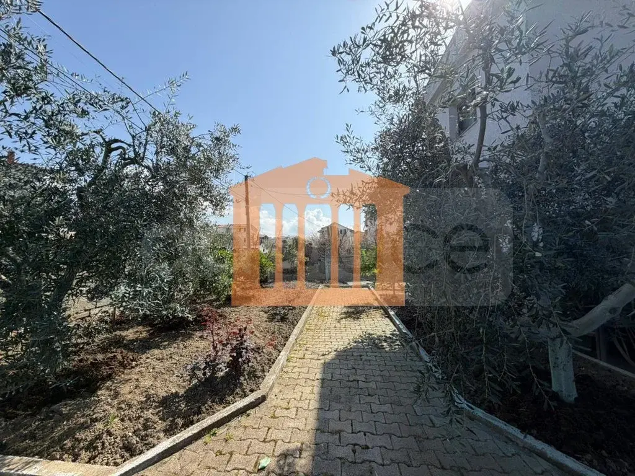
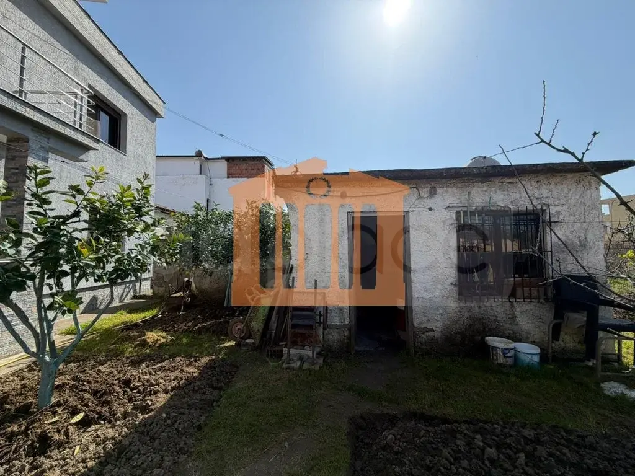
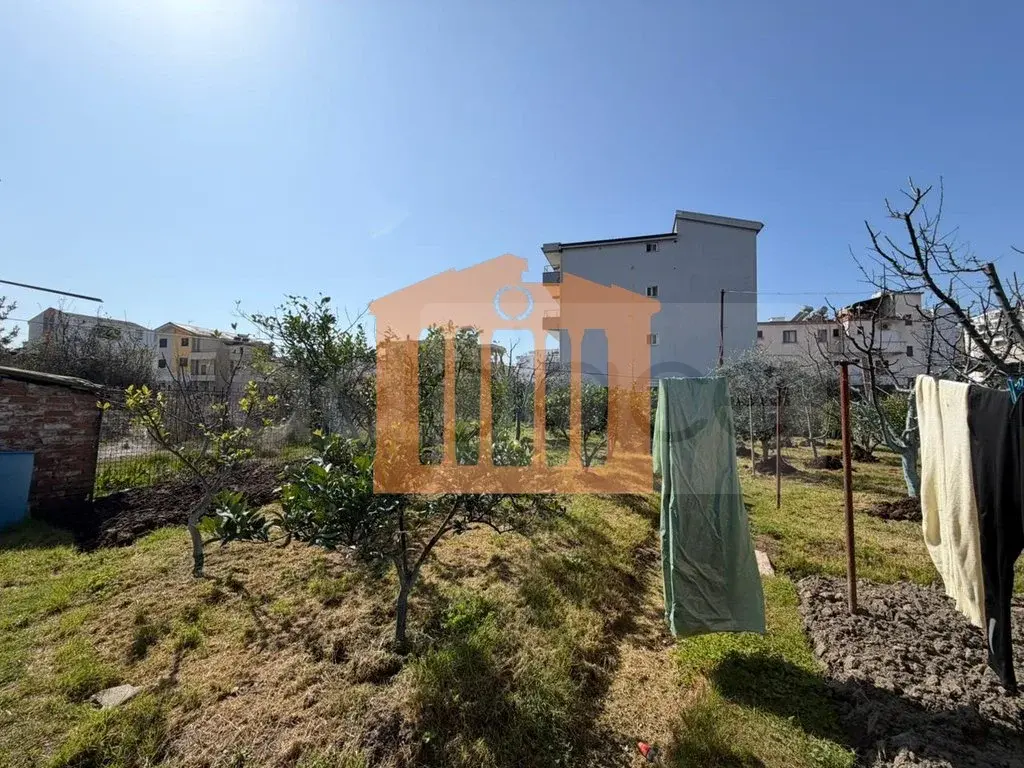
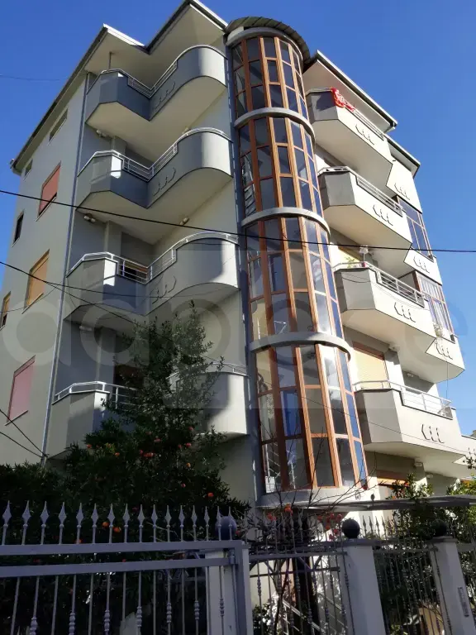
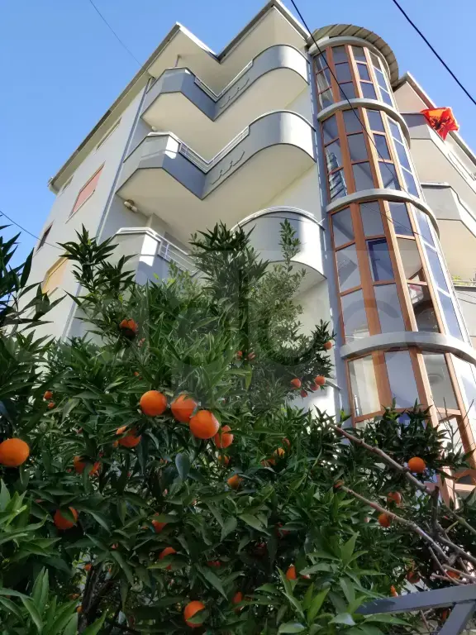
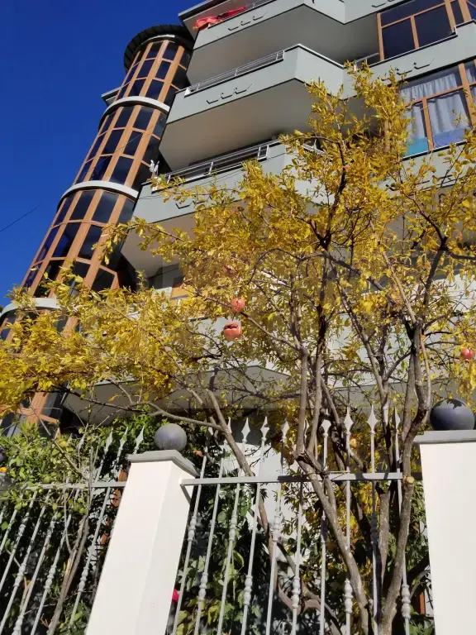
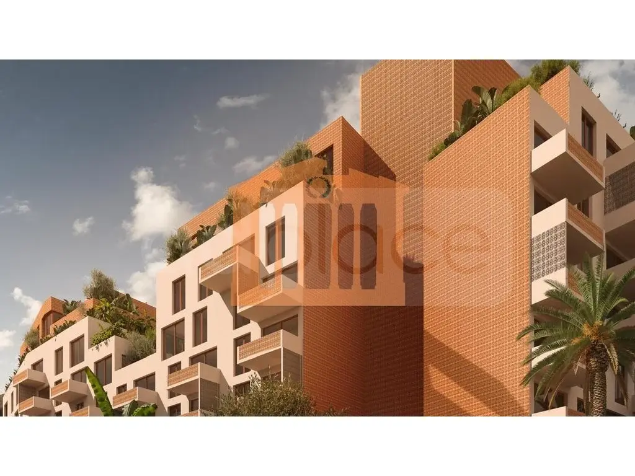
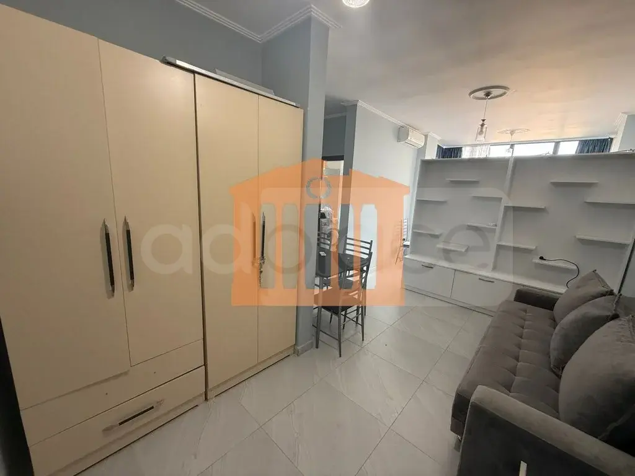
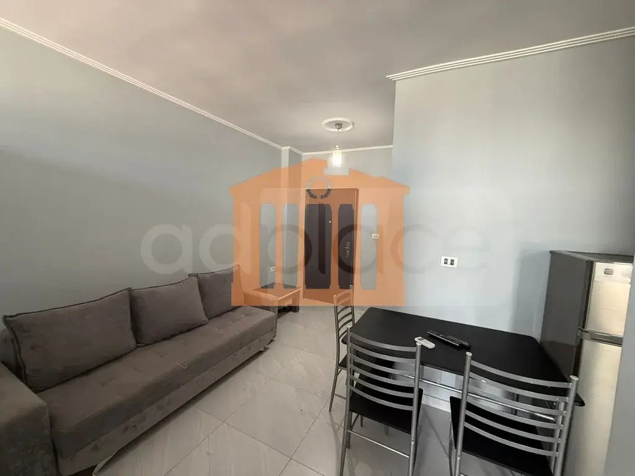
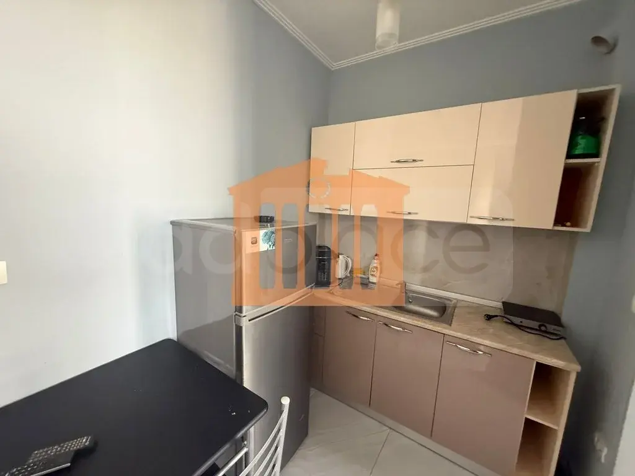
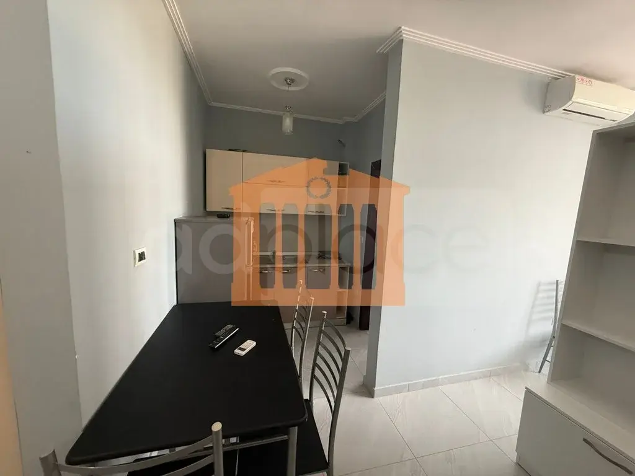
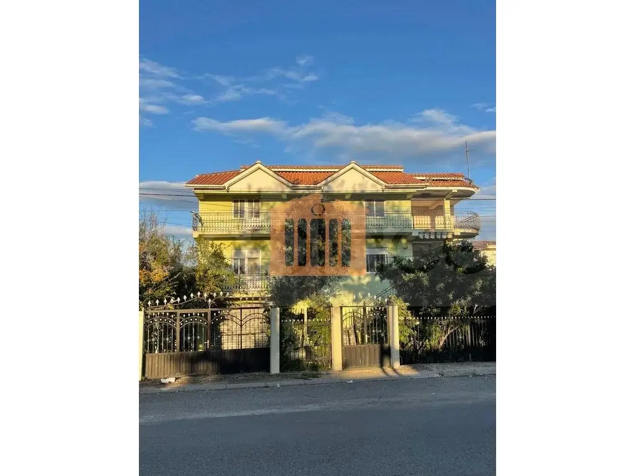
Cottage 500 m²


Description
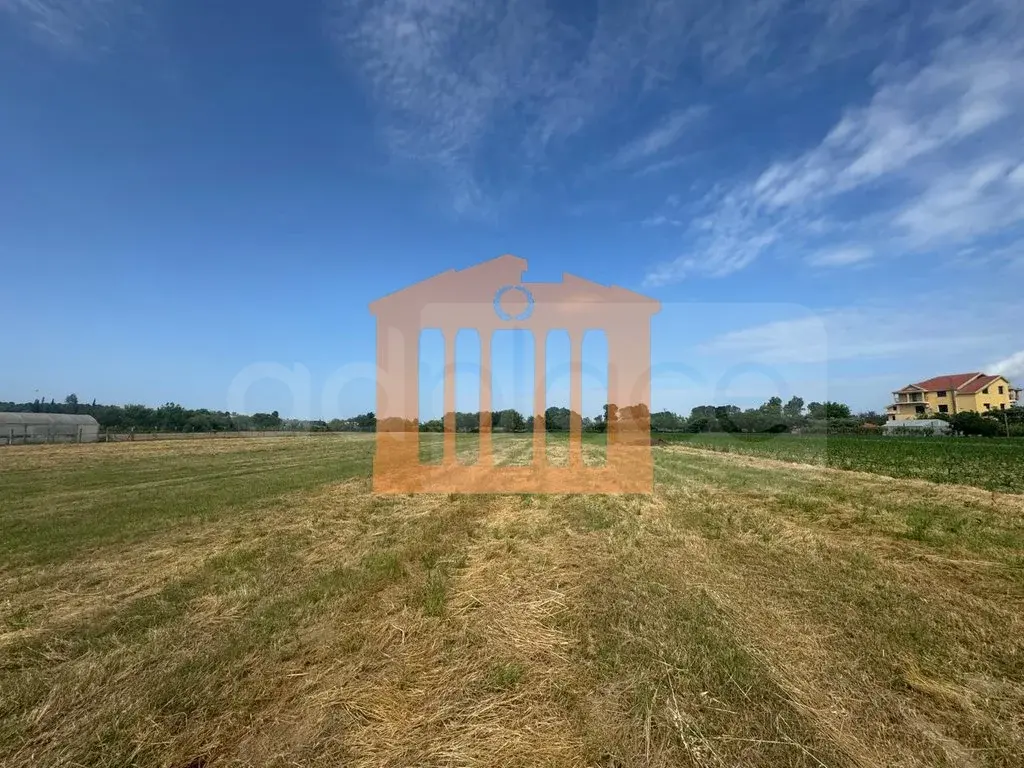
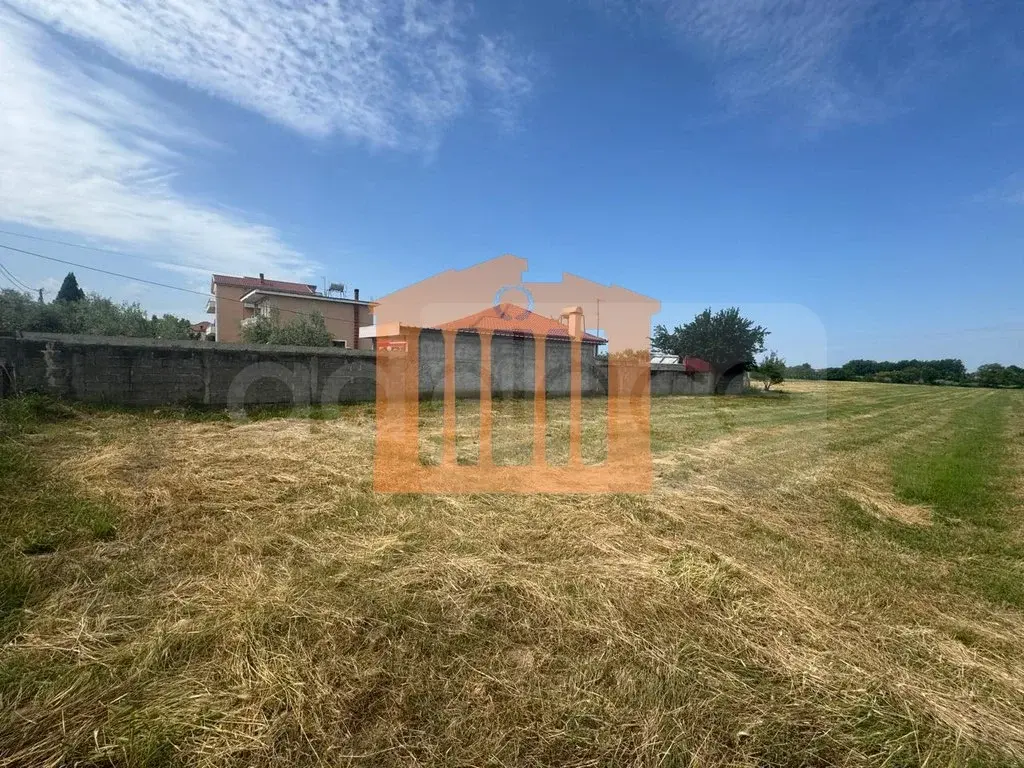
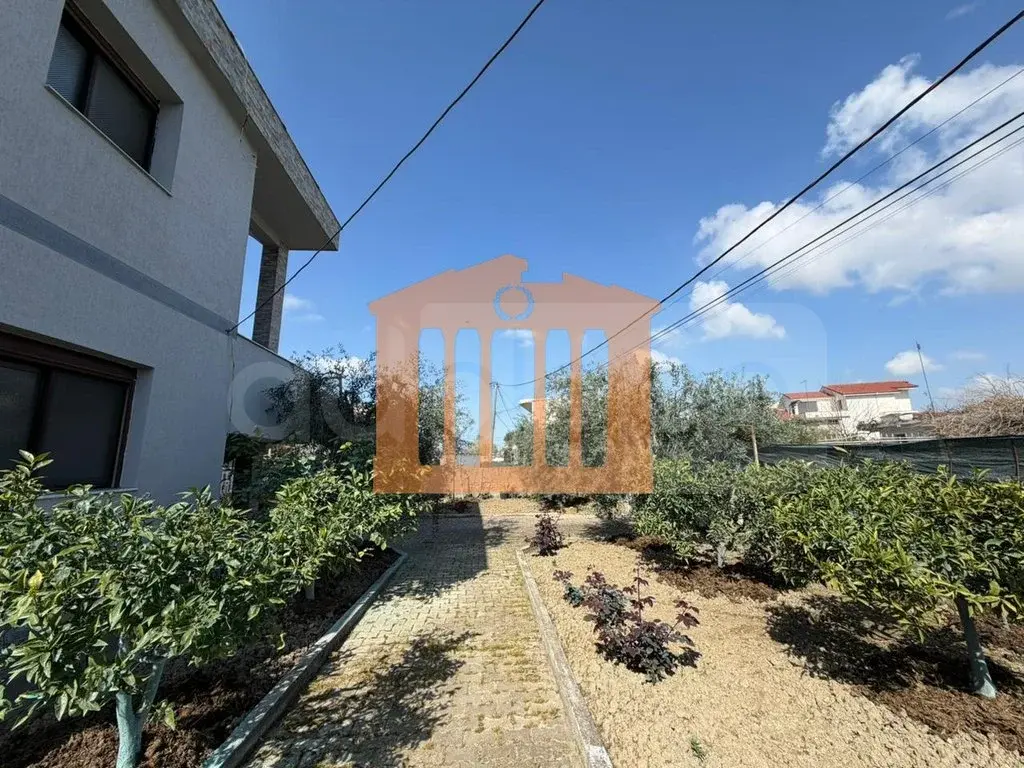
▪️Land area 290 m²
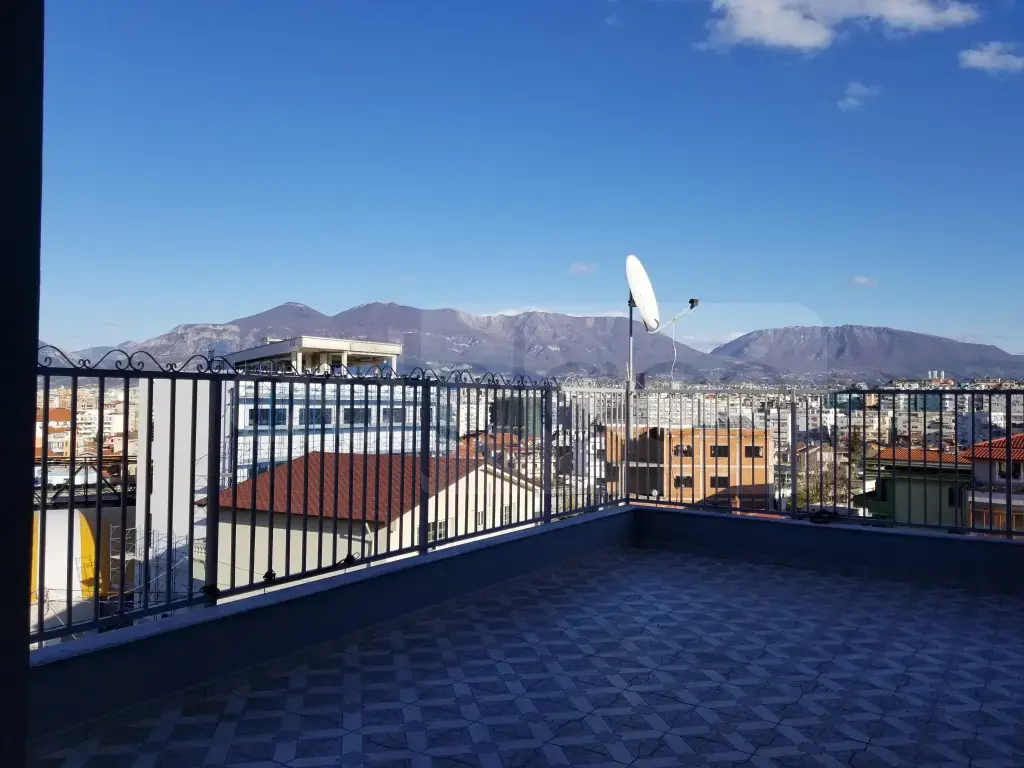
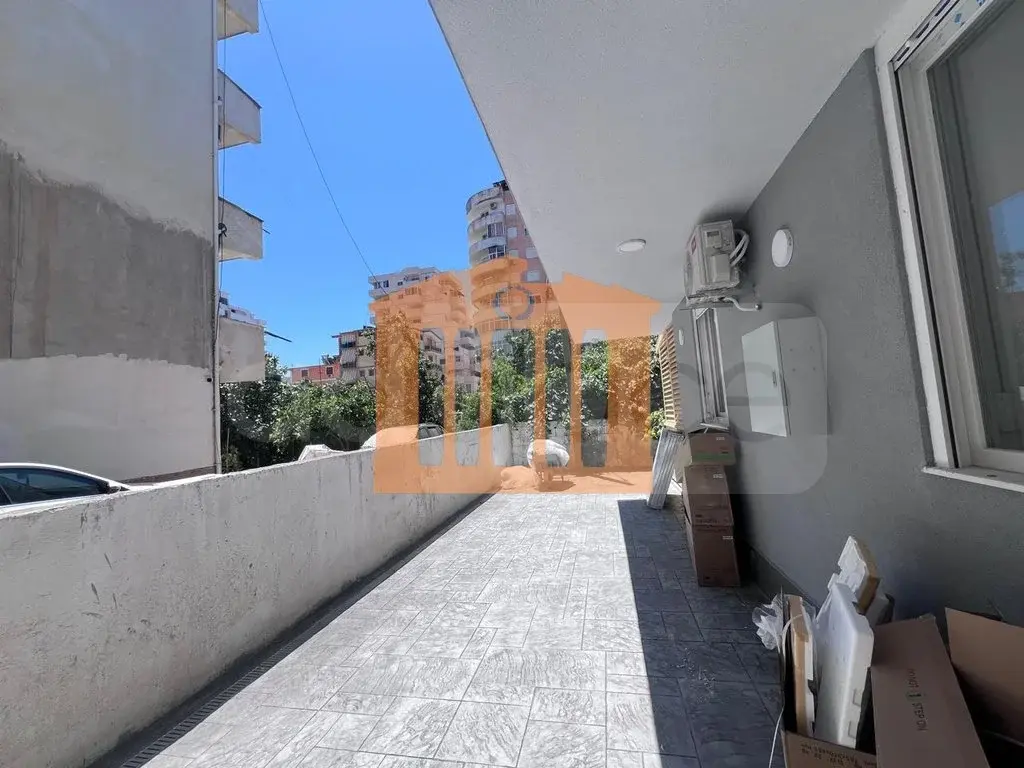
▪️Building area 350 m²+(125 m² terrace that can very easily be adapted into a rooftop)
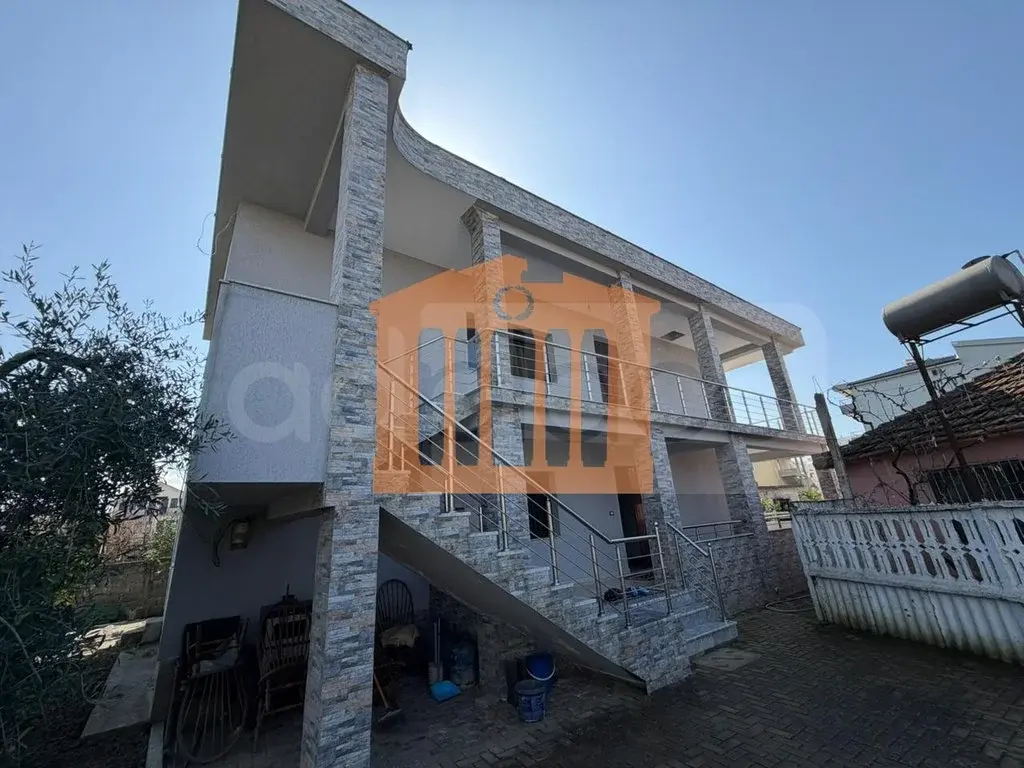
Structured over 2 residential floors + garage
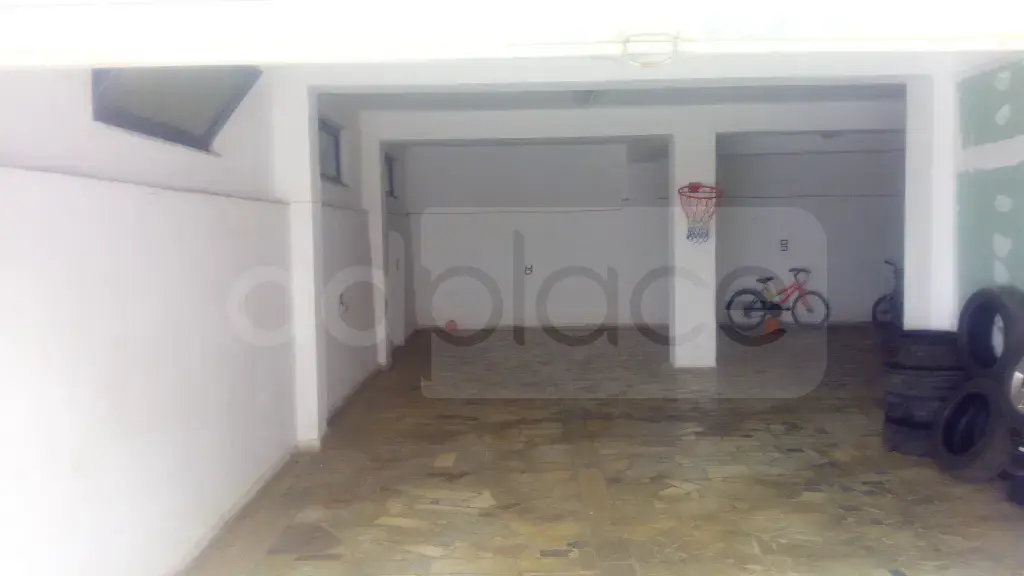
🔸️FLOOR 0, garage with an area of 101 m²
Adapted for direct entry of cars coming from the road, and connected by an internal staircase to the residential floors.
🔸️FLOOR 1 organized into:
▪️Area 124 m²
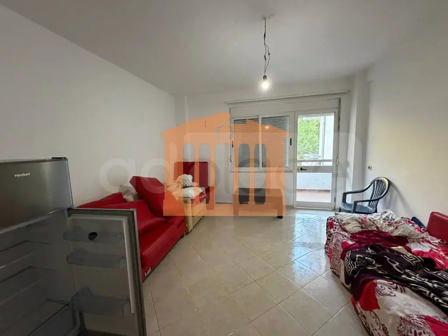
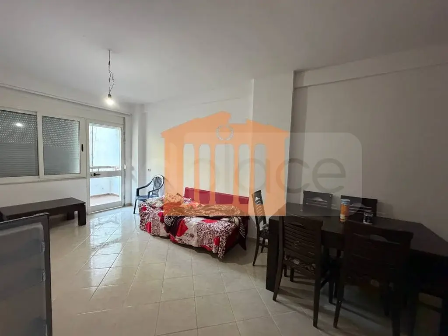
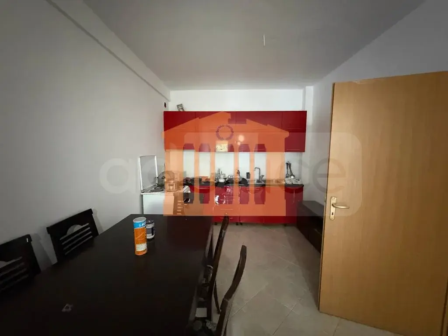
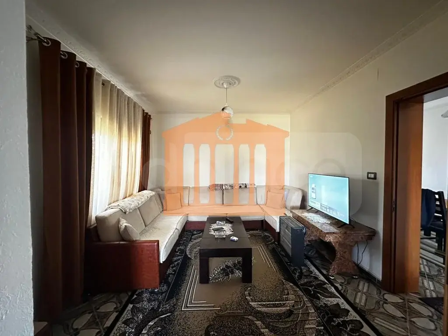
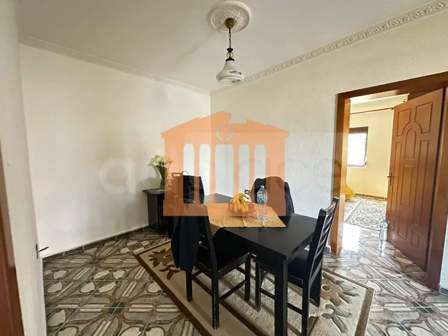
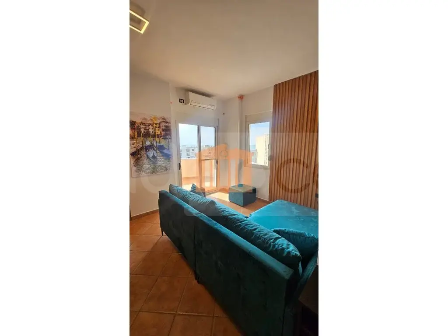
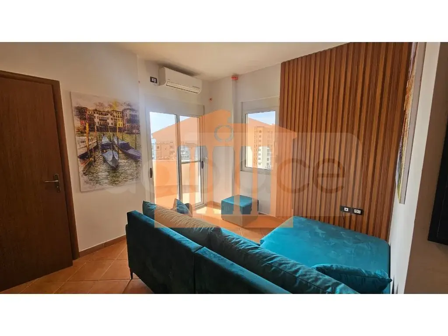
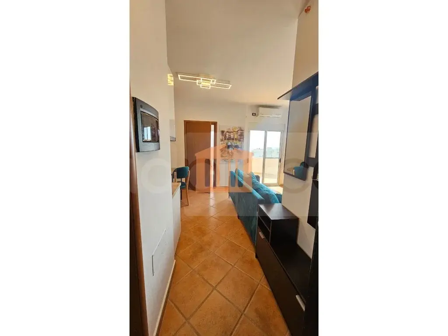
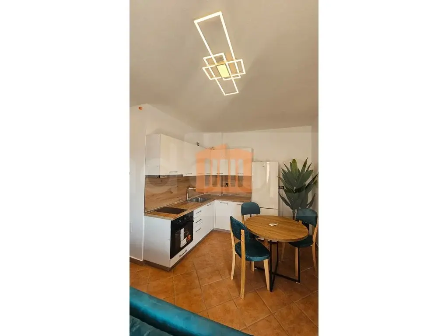
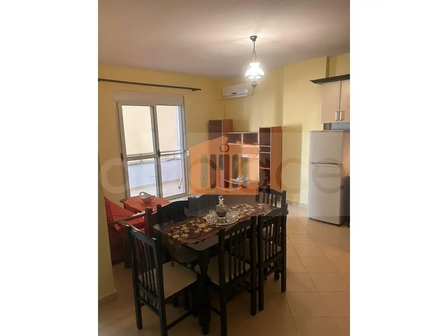
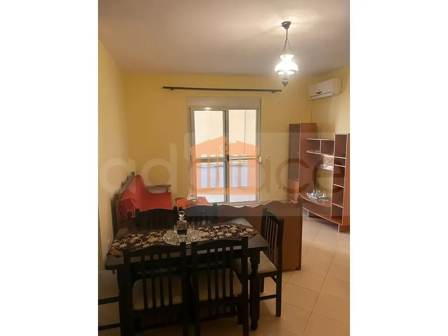
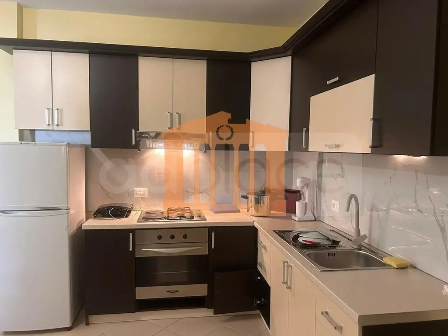
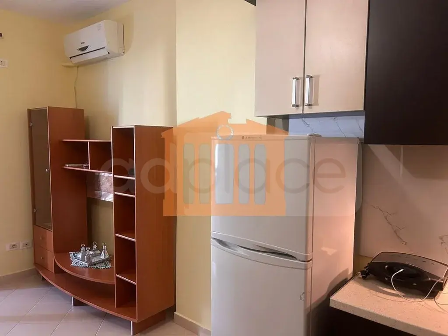
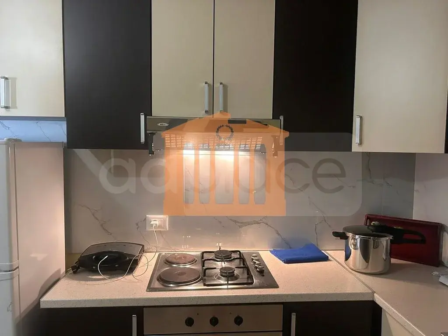
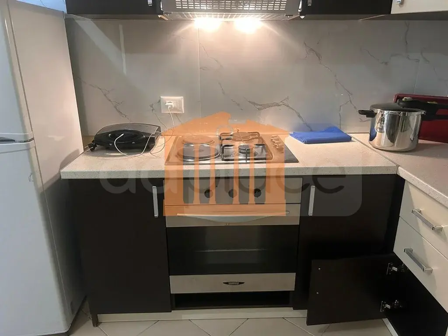
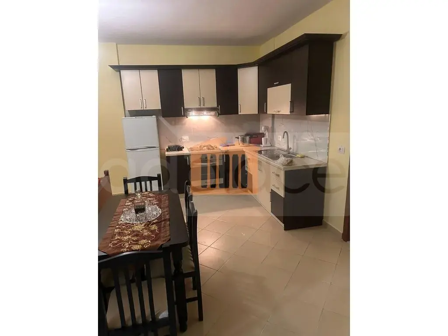
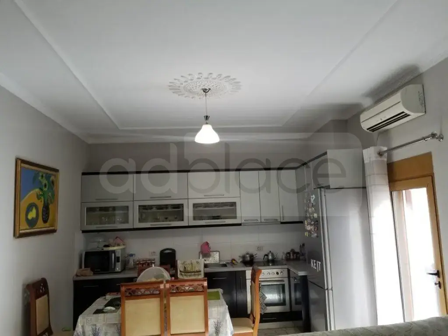
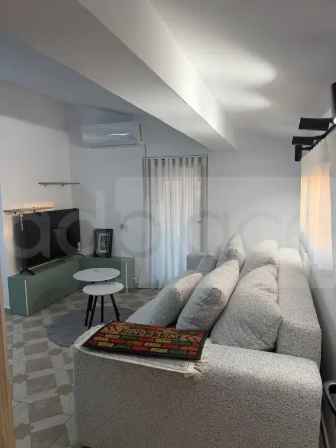
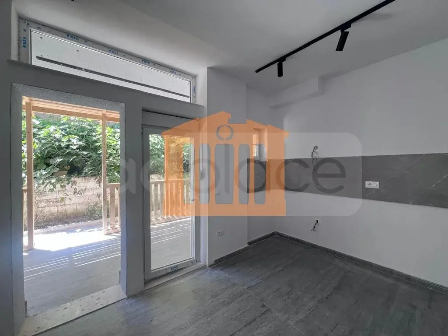
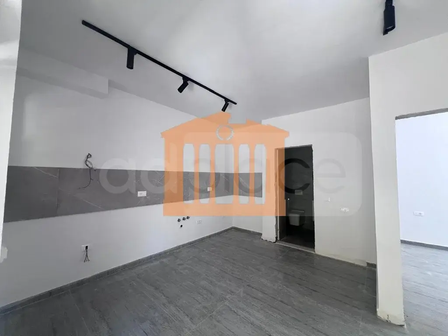
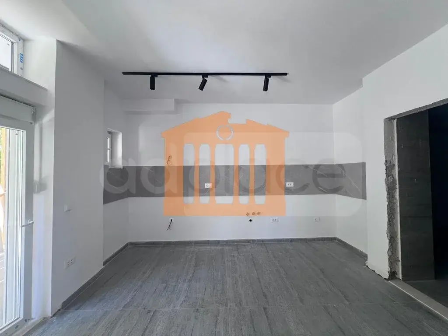
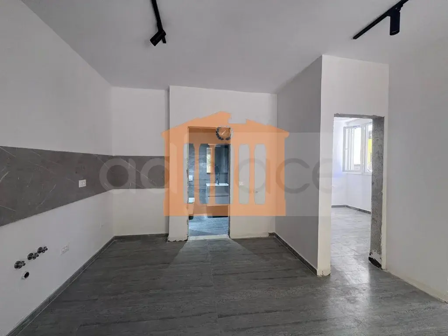
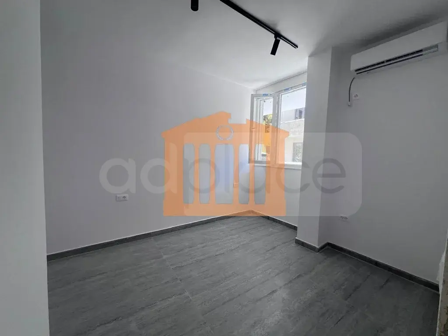
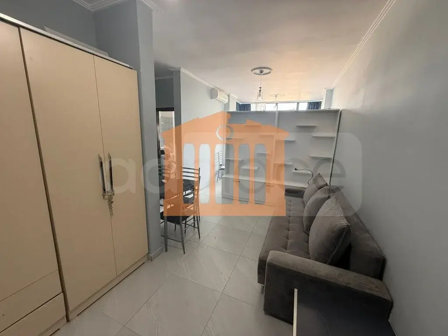
▪️Open-space living area + kitchen
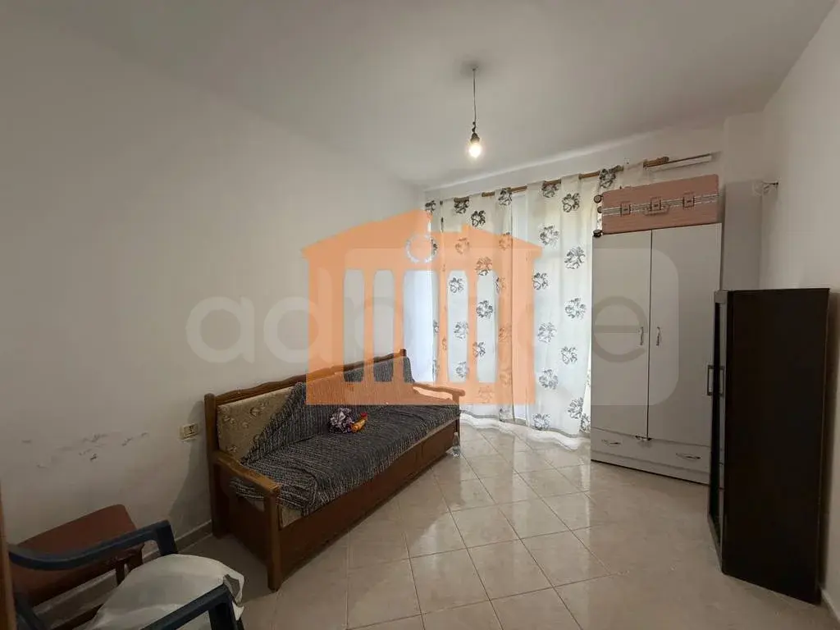
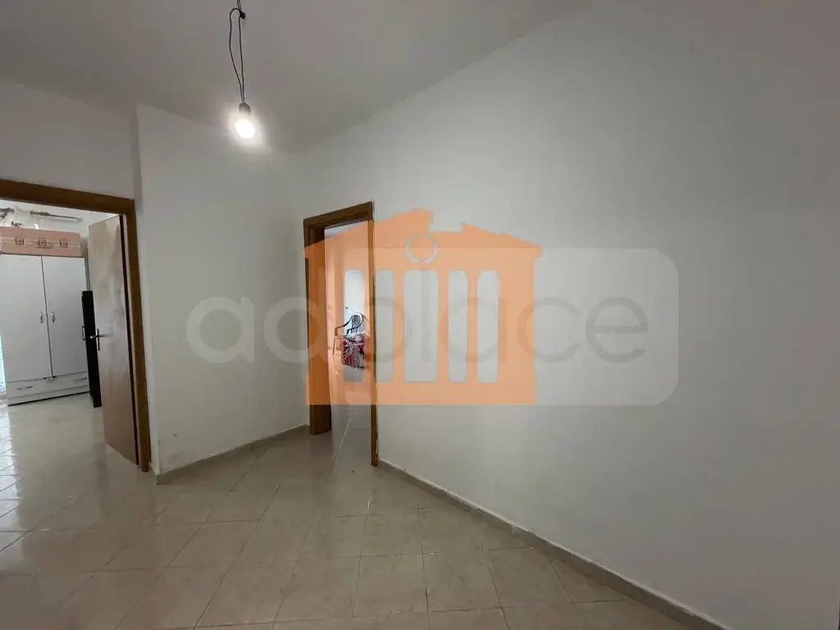
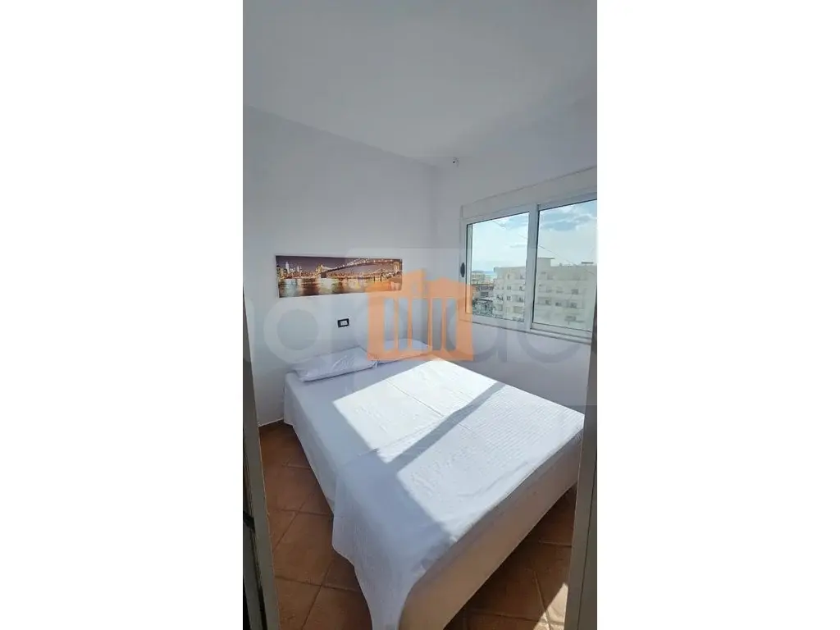
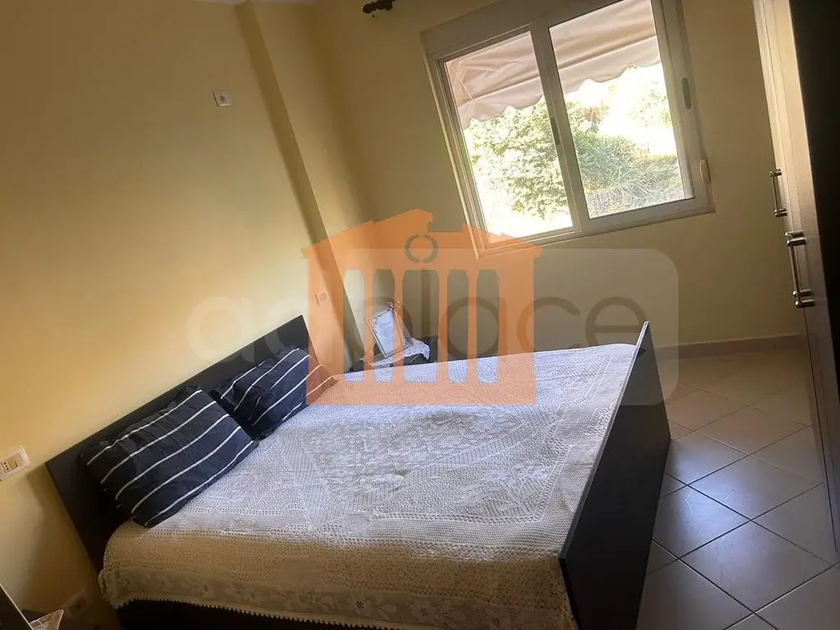
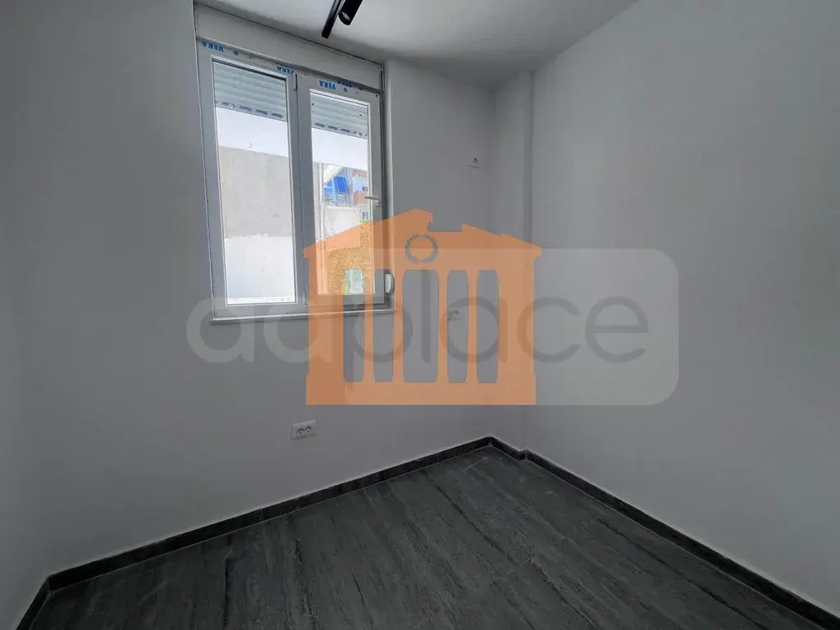
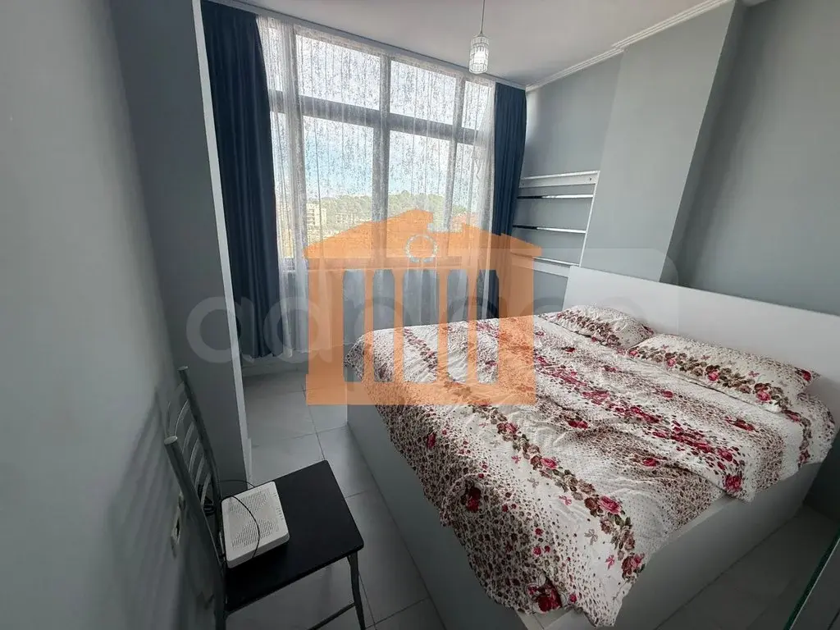
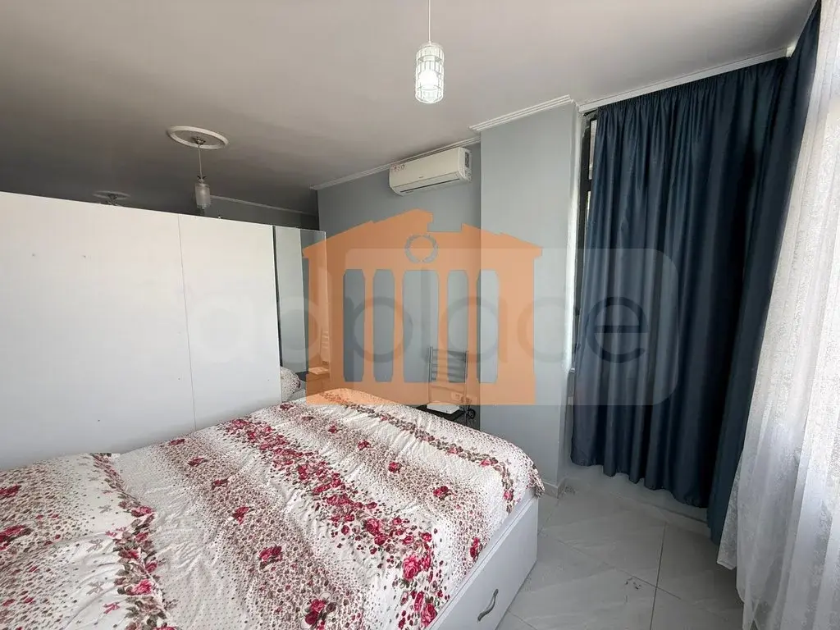
▪️1 bedroom
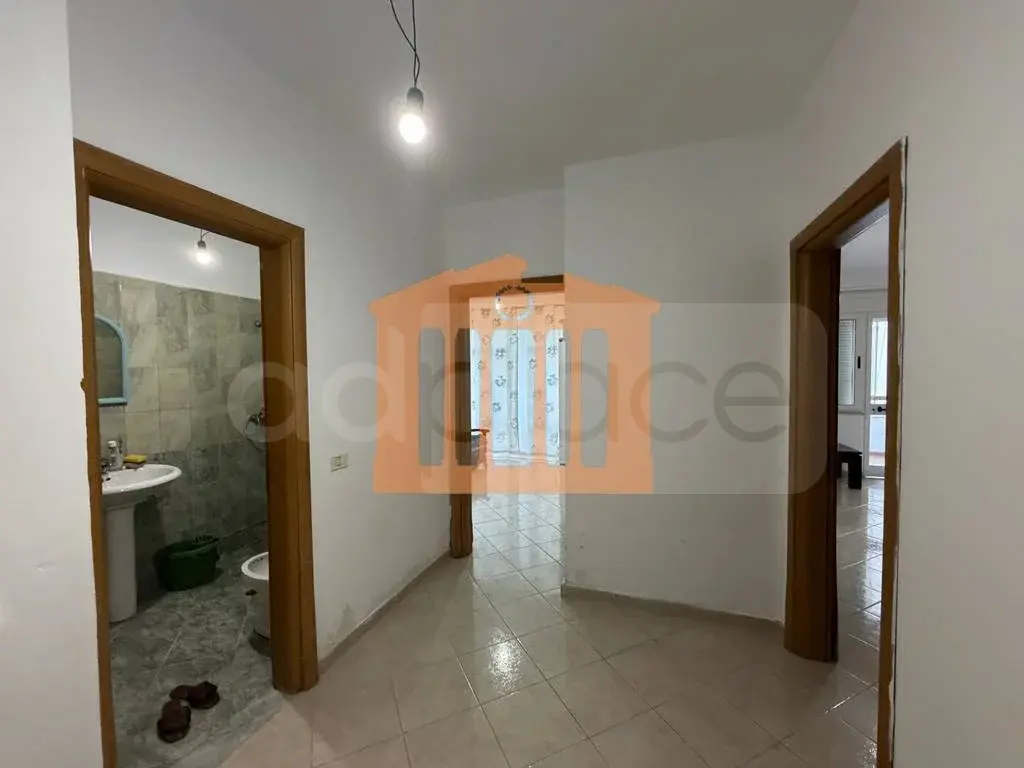
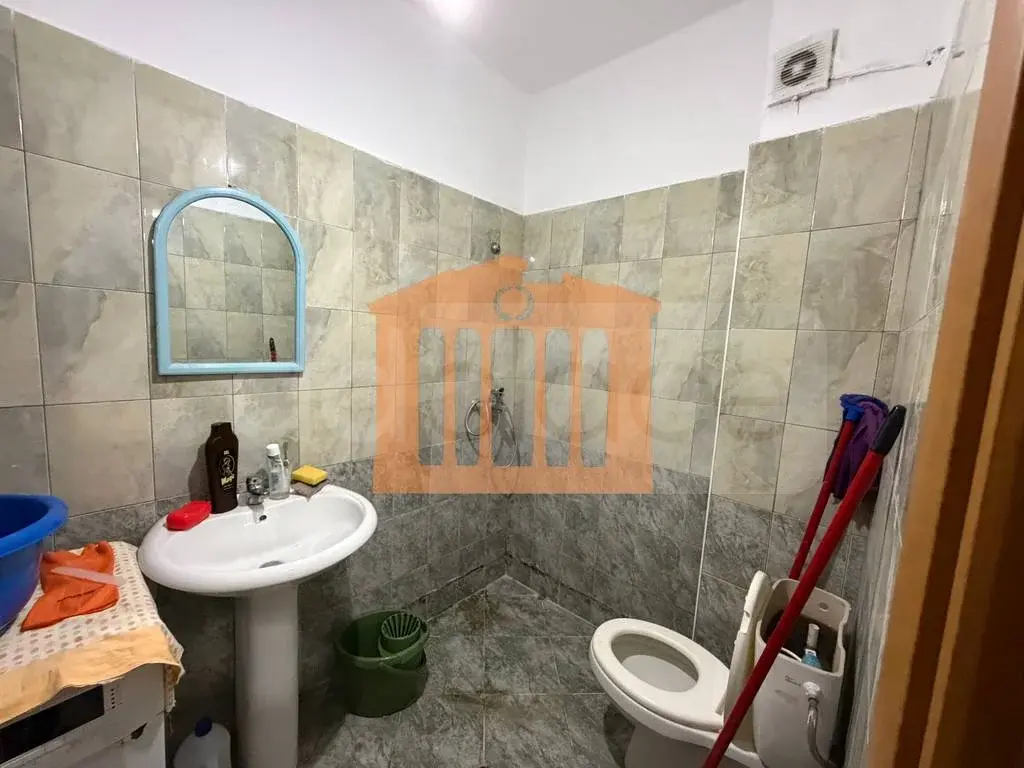
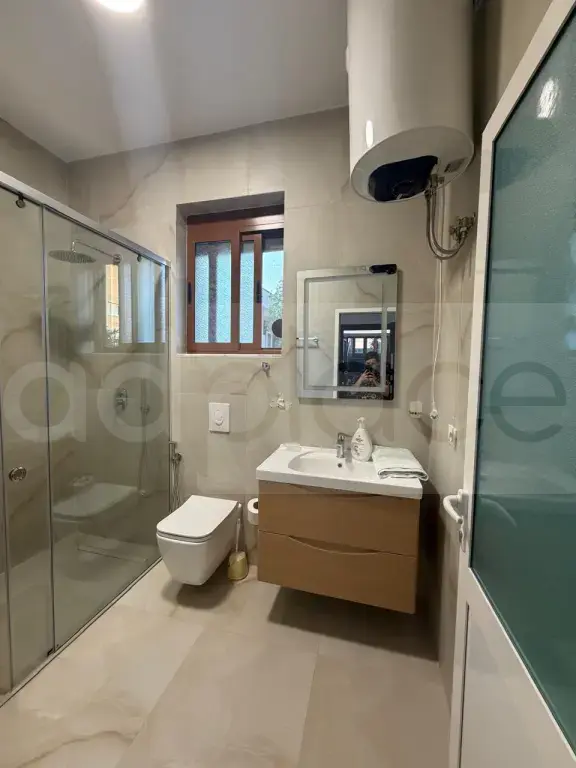
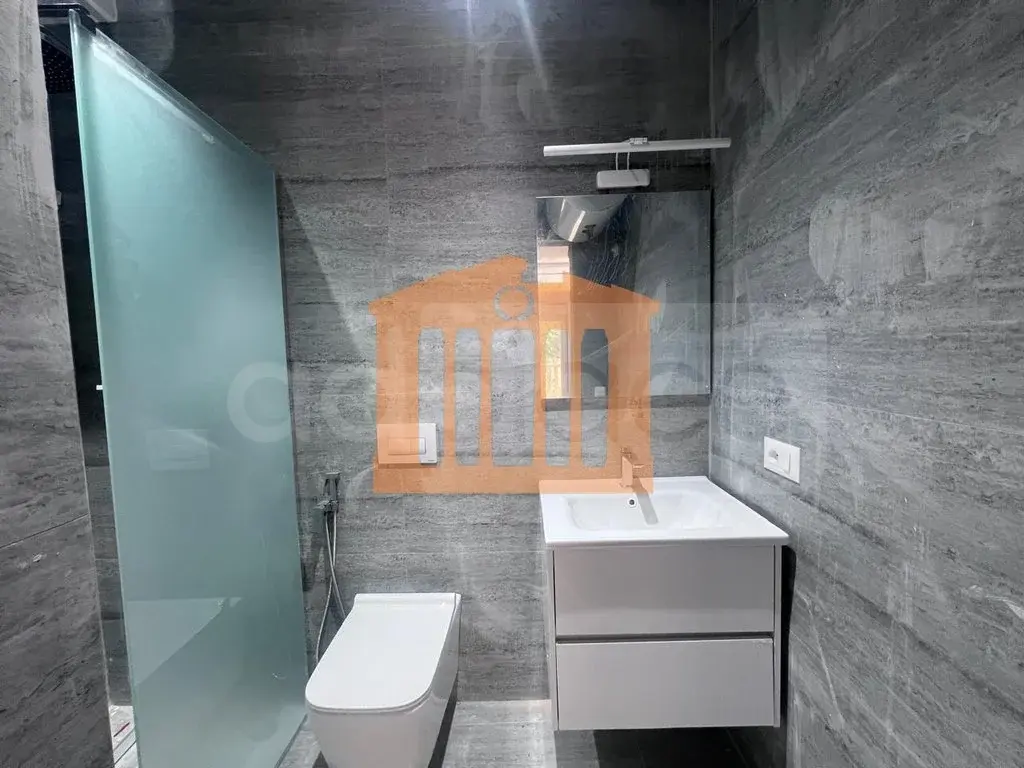
▪️1 bathroom
🔸️FLOOR 2 organized into:
▪️Area 125 m²
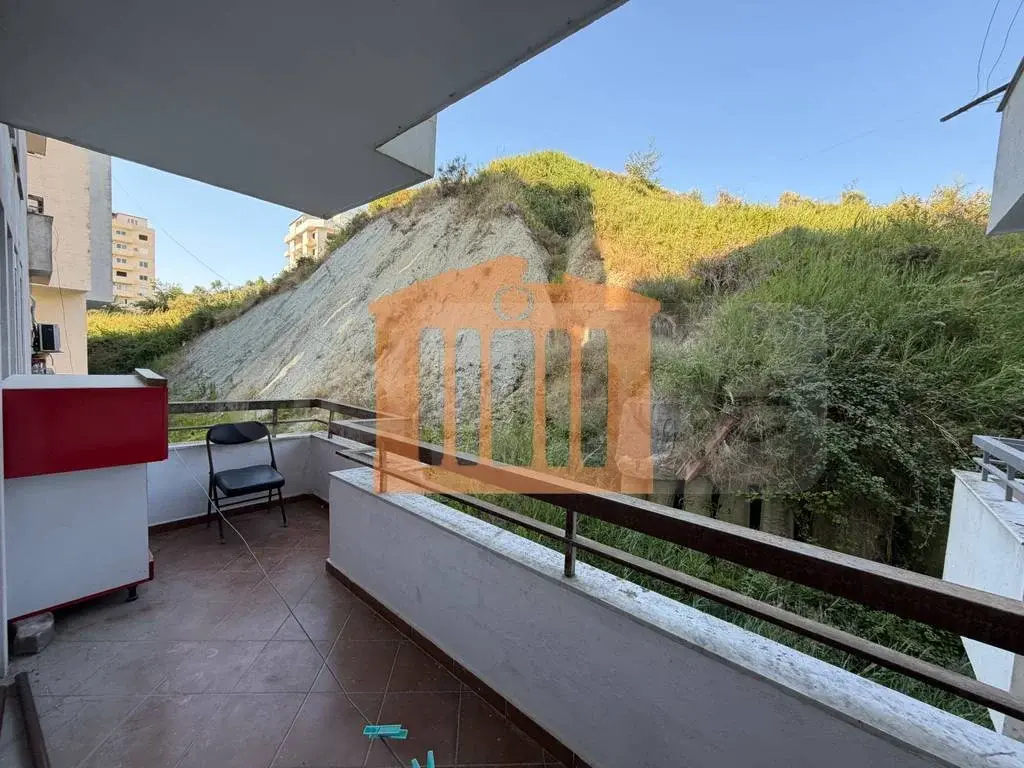
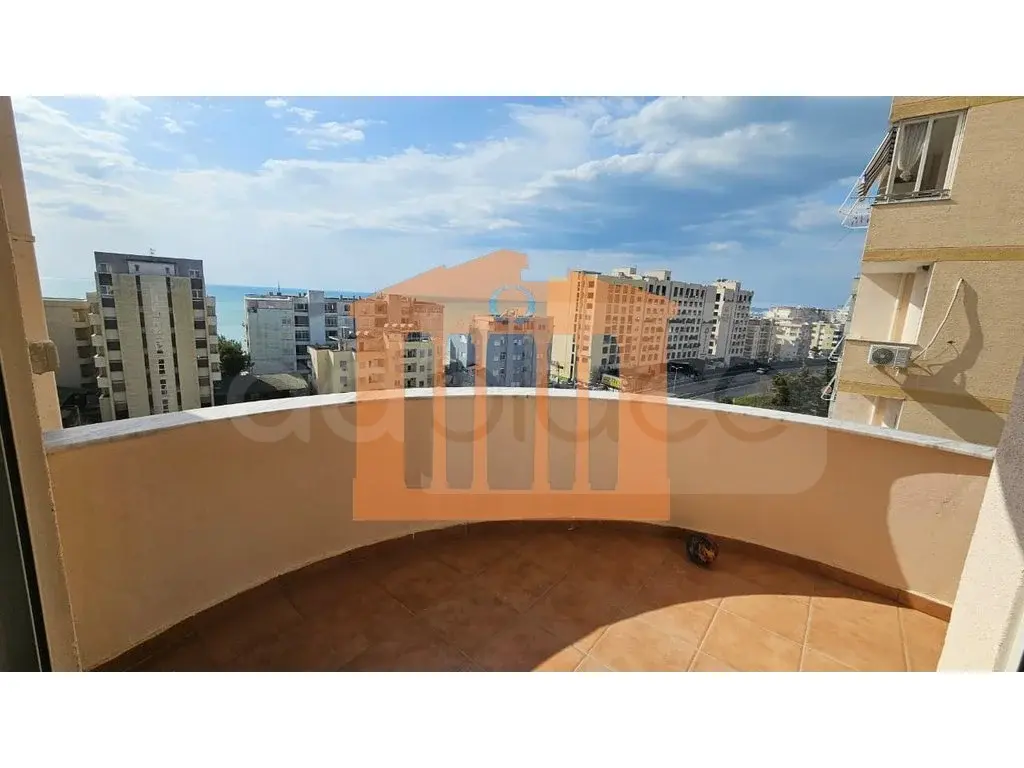
▪️3 bedrooms with balconies
▪️2 bathrooms
▪️3 balconies
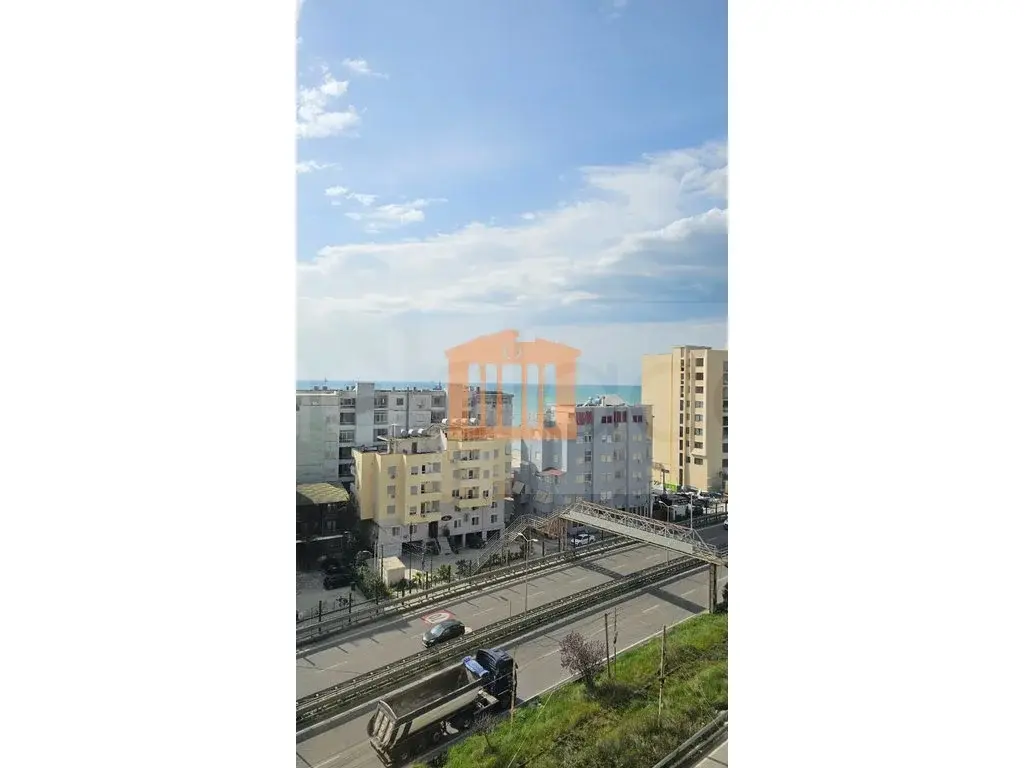
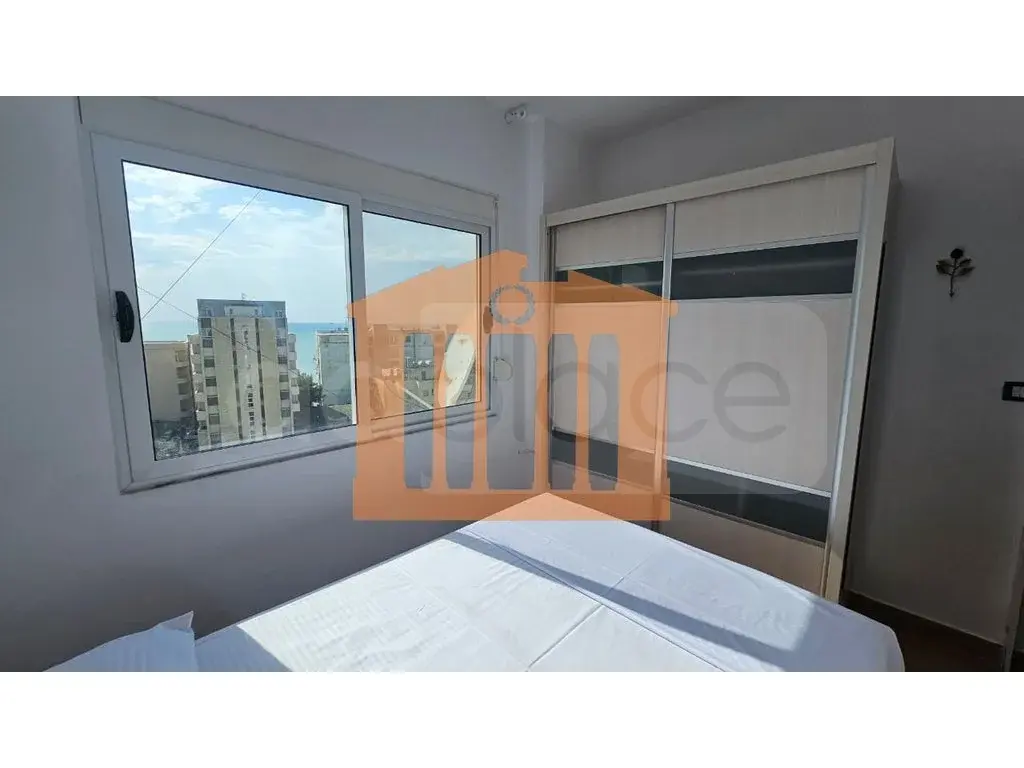
◽️All bedrooms with sea view
◽️well
◽️yard planted with olive trees (possibility to add a small pool)
▪️space for an elevator
Possibility to add another floor or an open attic (rooftop).
✔️With ownership certificate
‼️Price 650,000 €
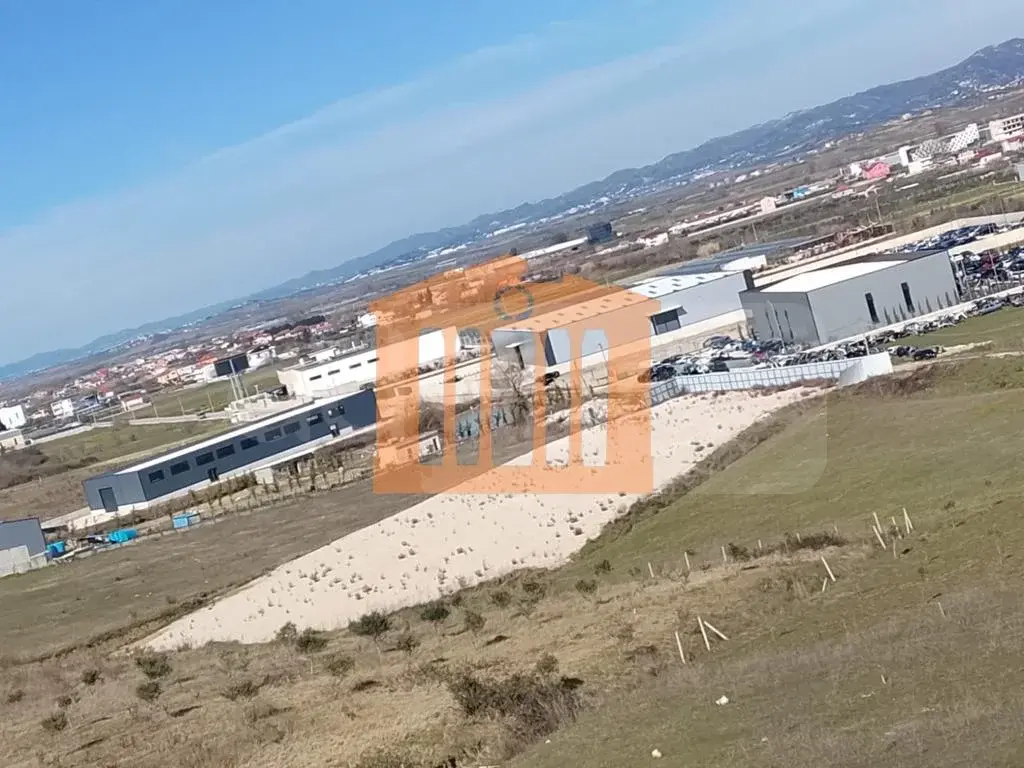
The villa was built in the last 8 years, new furniture, it has the most beautiful position in the area as it is at the highest point of the hill where a wonderful panorama of the sea up to the Durrës bay and the greenery of the village intertwines. Air distance to the sea 150 m, road with direct access to the property (asphalt up to the hillside). Walking path to go down directly to the sea from the hill, or by car from the main road. Karpen is a small coastal village, only 3 km from Qerret, and 7 min from the highway, characterized by tranquility, clean sea and tourist structures in harmony with the environment.